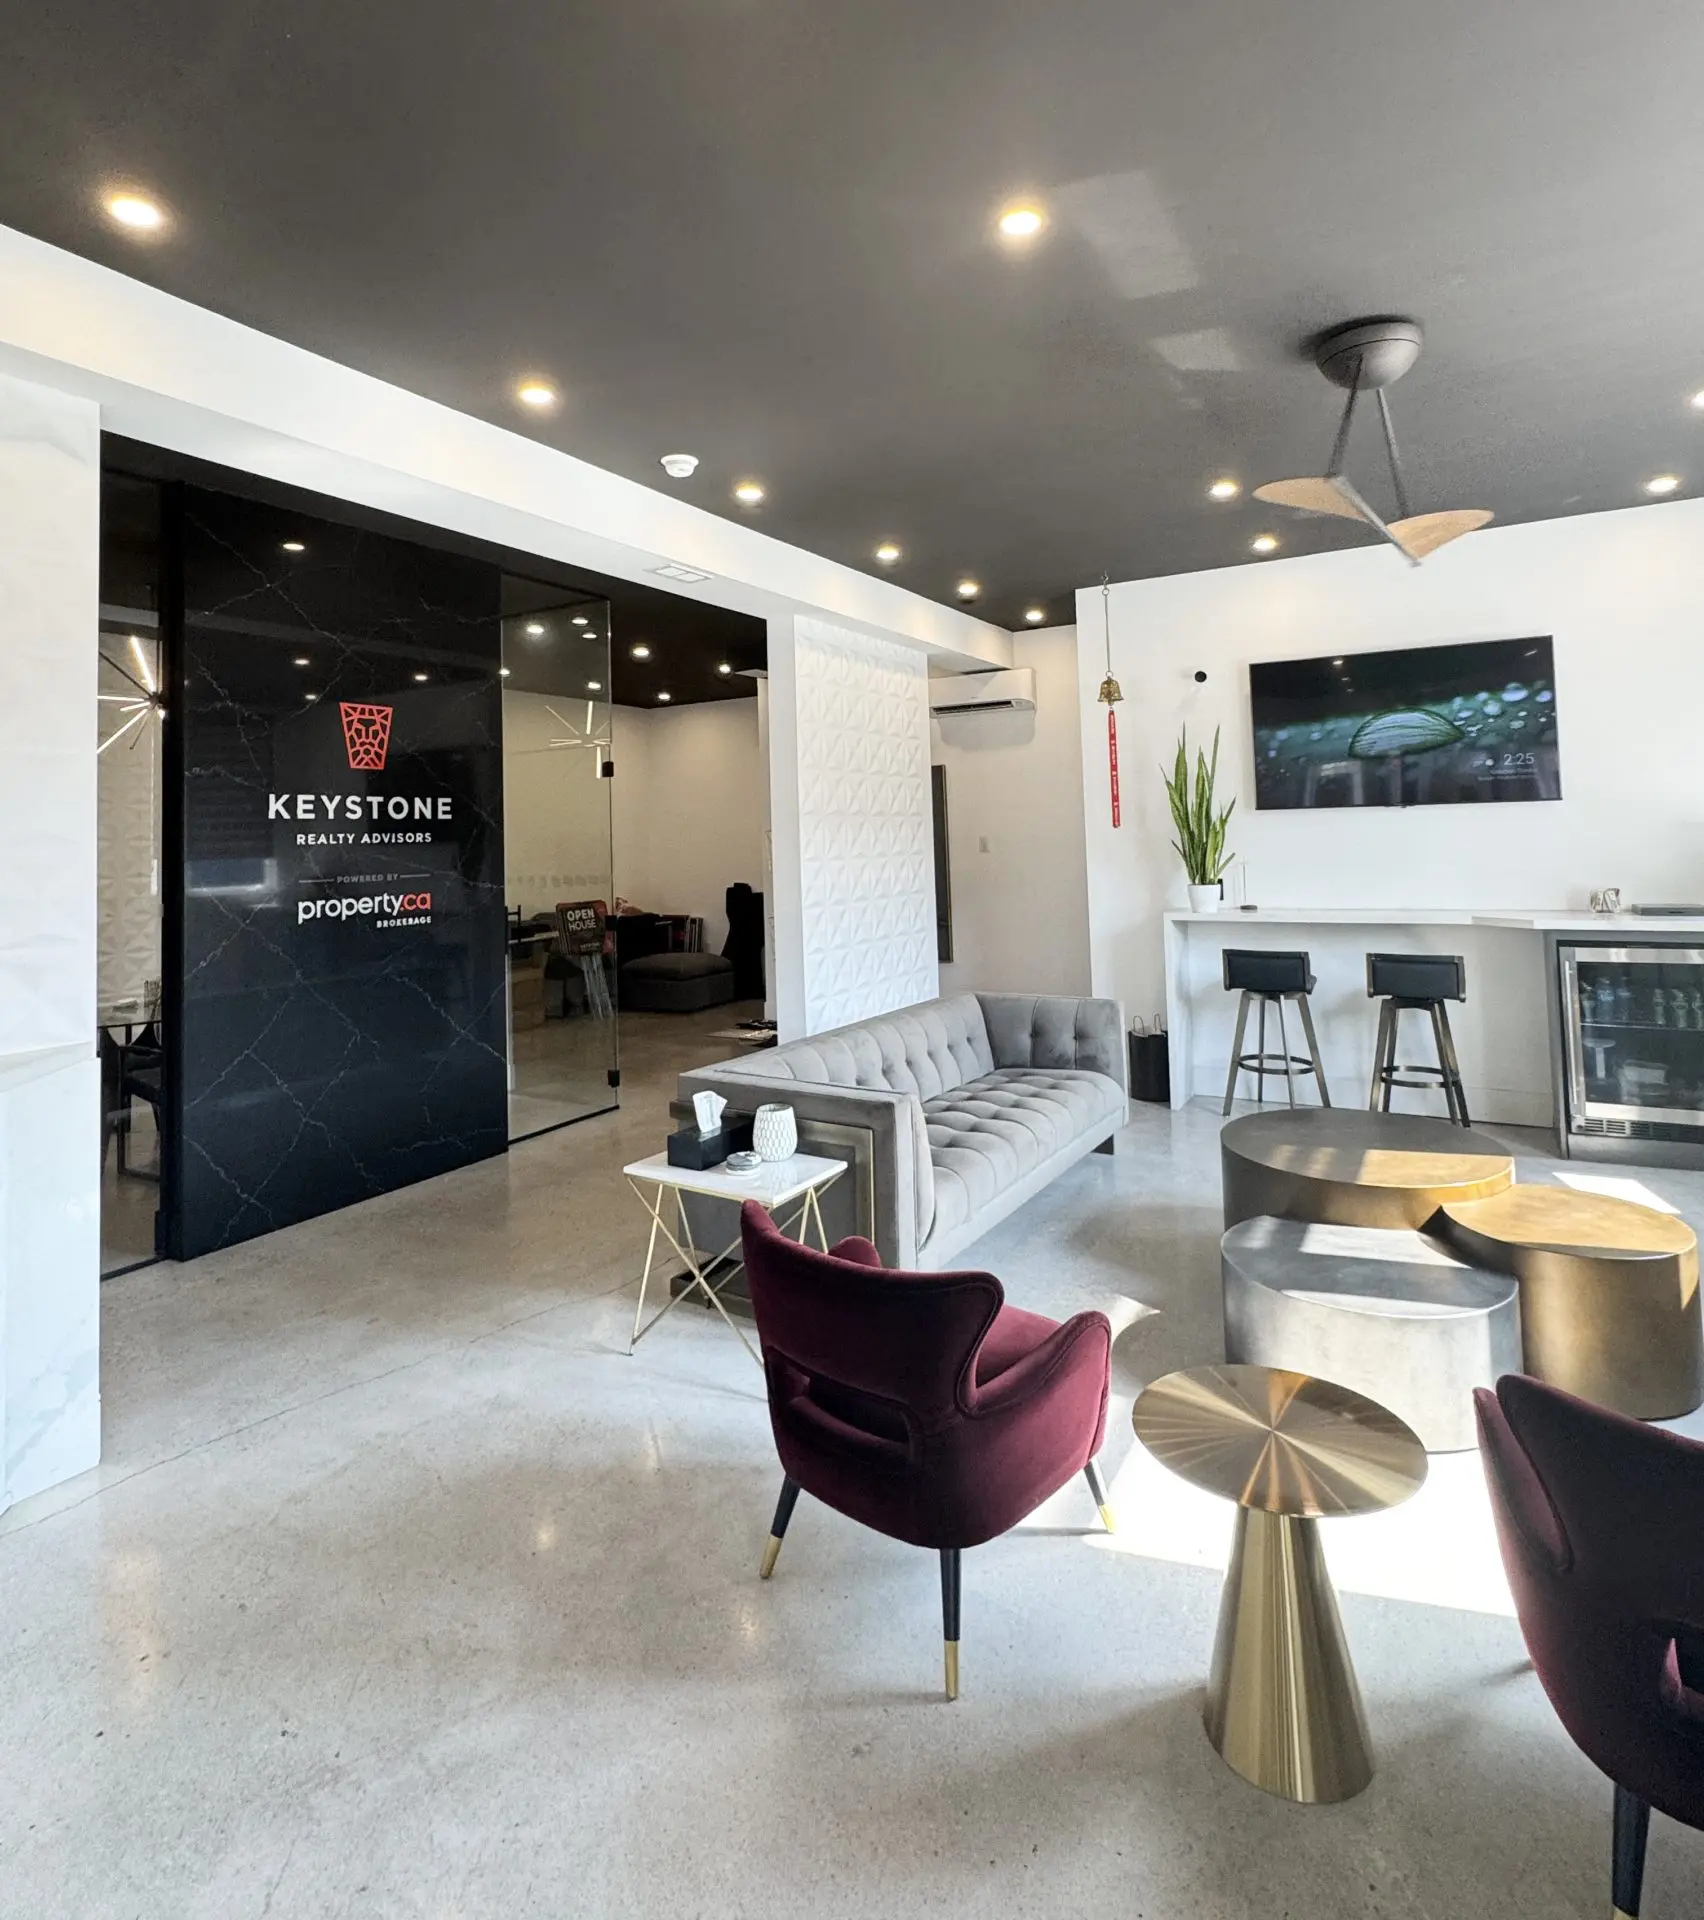
For buyers who want more room to breathe without taking on a full detached property, townhouses in Milton represent one of the best value propositions in the Halton Region. You get multiple floors, private outdoor space, and a real sense of home, often at a price point that makes the decision feel comfortable rather than stressful. At Keystone, we’ve helped many clients discover that a Milton townhouse is exactly the home they were picturing, even if they weren’t sure what they were looking for when we first sat down together.
What Makes Townhouses in Milton Worth a Closer Look
Milton’s townhouse market is varied in the best possible way. Freehold towns offer the ownership experience of a detached home without the premium price tag. Condo townhouses bring the added benefit of exterior maintenance being handled for you, which suits some buyers perfectly. And with new communities continuing to develop in areas like Cobban and Harrison, there are options at different price points and stages of completion.
The key is knowing which format suits your lifestyle, your budget, and your long-term goals. That’s the kind of conversation we love having with our clients early, before the search begins.
At Keystone, we approach every search with careful attention to your goals. Whether you are moving up from condo living or purchasing your first property, we help you explore townhouses for sale in Milton that align with your vision.
Smart Layouts and Comfortable Living
Many townhouses in Milton feature modern open concept designs, private outdoor spaces, and multi level living that supports both relaxation and entertaining.
Neighbourhood Expertise
Our local knowledge helps you discover townhome communities that match your priorities, from family friendly streets to locations close to shopping and transit.
Guided Buying Experience
We support you through every stage of the process, helping ensure your purchase feels smooth, informed, and rewarding.
Why Milton?
Growing families often find that townhouses for sale in Milton check every practical box: proximity to top-rated schools, access to trails and parks, a garage, and enough square footage to spread out comfortably. Young professionals and couples are drawn to the same things, plus the easy commute via the GO Station and Highway 401. Empty nesters sometimes discover that a well-appointed townhouse in Milton offers the lock-and-leave convenience they’ve been looking for without giving up the neighbourhood they love.
Whatever brought you here, we’re here to help you find the right fit.
Local Neighbourhood Knowledge
We know which communities are established and walkable, and which ones are still finding their rhythm.
Freehold vs. Condo Town Guidance
We’ll help you understand the real differences between ownership structures so there are no surprises.
First Access to Listings
Our network means you’ll often hear about new listings before they’re widely marketed.
Fabulous on Farmstead! Located in the desirable Willmott neighbourhood of Milton, Unit 21 is a beautifully landscaped corner lot, end-unit townhome that backs on to tranquil green space. Take a few steps into this home and be wowed by all the natural light that pours in from its many windows & French doors. On the main floor the 9 Ft ceilings, warm hardwood floors, crisp white walls and pot lights add to its bright & airy feel. Your open concept living area has distinct zones for cooking, dining & unwinding. A modern kitchen which features a breakfast bar, double sink, ample cabinet & counter space, full sized stainless steel appliances & granite countertops. Open up those French doors (Yes! Both open to let in all that fresh air) and walk out on to your extended deck that offers stunning views of the ravine & a lovely willow tree. It's also equipped with a motorized awning for those extra sunny days plus stairs that bring you down to your stamped concrete patio, which wraps around the exterior of the home. Exterior pot lights illuminate the home from all angles. Both deck and patio have gas lines for the BBQ aficionados! You'll also find a two piece powder room on the main floor as well as access to your attached garage. Head upstairs and you'll find three spacious bedrooms, as well as two full bathrooms and two linen closets. The primary bedroom is a true retreat with separate sitting area, two large windows, a walk-in closet and four piece ensuite bathroom with a soaker tub and separate shower. The lower level is a finished walkout basement that is as stunning as it is versatile. The open concept space can be used as a recreation room, home office, home gym & so much more, with a sleek full bathroom (Yes, that's a total of four bathrooms!), stacked Electrolux full size washer & dryer and laundry sink + the second set of French doors lead you out into the backyard. This home has parking for three cars + visitor parking in the area. Some photos are virtually stagedMore details
This Premium END UNIT Townhome Offers Highly Sought After Features At Incredible Value! Long Driveway, No Sidewalk, Deep Garage, Parking For 3 Vehicles, 100% Freehold w/No Monthly POTL Fees & Stunning Views Of The Niagara Escarpment. Beautiful Red Brick Exterior With Decorative Gable Ornament, Landscaped Yard & Large Private Terrace Provide Timeless Curb Appeal. Located On A Calm Tree-Lined Street In A Family-Friendly Community Just Steps To Schools, Grocery, Drug Store, Banks, Daycare, & Restaurants. Experience Low Maintenance Living With Four Large Parks In The Subdivision, & One Right Across The Street! Functional Layout w/Separate Entrance From Garage. Lovingly Maintained By Original Owners. Carpet Free Throughout w/Tile On Lower Level, Brazilian Oak Hardwood On 2nd Level, & New Laminate Flooring On 3rd Level. New Furnace & HWT (2023), Newly Painted Throughout (2025), New Blinds (2025), Smart Thermostat, Central Vac Rough-In. Built By Industry Leader Mattamy Homes, This Is A Perfect Opportunity For 1st Time Buyers Or Those Looking To Downsize. Enjoy Milton's Conservation Areas, Golf Courses, Premium Outlets, Charming Main Street & So Much More. Close To Major Highways & Go Train For Easy Commuting.More details
Welcome to Miltonbrook Gardens! This beautifully maintained 1539sqft end-unit townhome offers the space, privacy and natural light of a semi, paired with a long list of thoughtful upgrades and improvements. Featuring 3 beds + 3 baths, hardwood, flooring, bedroom-level laundry and a spacious primary retreat, his-and-hers closets, and an oversized ensuite. The kitchen is finished with granite countertops, ceramic backsplash and stainless steel appliances, with a convenient walkout to one of the home's standout features - a beautifully landscaped, fully fenced backyard oasis. Professionally regraded, resodded and landscaped in 2025, the yard features an expanded patio, gardens, side yard access, and concrete walkway. It's a private, exceptionally well-kept outdoor space with plenty of room to relax, entertain or let the kids and dog play. Nearly $46,000 has been invested into the home since 2021, including a new roof (2022), Trane central air conditioning system (2022), heavy-duty sump pump with backup alarm (2022), whole-home California shutters (2024), updated hardwired smoke alarms (2024), new range hood (2025), duct cleaning (2025), furnace motor (2025), new rental water heater (2025), upgraded exterior lighting (2025), and new carpeting throughout the upper level (2026). Several major appliances have also recently been replaced, including the refrigerator in 2025 and dishwasher in 2026, with remaining warranty coverage. The unfinished basement offers excellent additional storage and future finishing potential. Ideally located close to several schools, parks, shopping, library and everyday amenities, with convenient access throughout Milton and beyond. A rarely offered end-unit home combining approximately 1539sqft of living space, extensive recent improvements, an exceptionally cared-for interior and a backyard that truly sets it apart.More details
Absolutely Stunning! Popular Fully Upgraded & Freehold 4-Bedroom Tilbury End Features 1884 Square Feet, One of The Largest 2-Storey Fully Freehold *Energy Star* Townhomes That Mattamy Built In Most Desirable Hawthorne Village On The Park Neighbourhood. From The Exterior Of This Home, You'll Notice The Beautiful Upgraded Elevation, Giving It Tremendous Curb Appeal On This Quiet Court. From The Beautiful Laminate Floors T/O Main Floor and Upper Hallway And Hardwood Staircase With Squared Pickets in This Home, To The Smooth Ceilings, Access Door to Garage, Upgraded Blinds And Sophisticated Lighting Upgrades, This Home Is Ready To Enjoy. You Will Adore The Gorgeous Chef's Kitchen W/High-End B/I Stainless Steel Kitchen Appliances, Centre Island, Backsplash and Upgraded Cabinetry as well as Immaculately Upgraded Baths, 4 Good Sized Bedrooms with Generous Master Suite and Rec Room Ready Basement W/3-PC Bath R/I & Enlarged Windows - Check out the 36o Degree 3-D Virtual Tour Before You Check It Out! Convenient Location Close to All Amenities. ~10 Min Drive to HWYs 401, 403 , 407 & QEW, Ideal for Commuting to Toronto on Milton GO or by ~12 Min Drive to Oakville's Bronte Go Station. Good Quality Elementary, Secondary & IB Schools.More details
WELCOME TO THIS BEAUTIFULLY DESIGNEED 2 BEDROOM + DEN CONDO TOWNHOUSE IN THE NEW CONNECT BUILIDING. THIS SPACE BLENDS FUNCTIONALITY WITH MODERN LIVING. IDEAL FOR PROFESSIONALS, SMALL FAMILIES OR THOSE LOOKING TO DOWNSIZE WITHOUT COMPROMISING ON SPACE. THIS UNIT OFFERS A VERSATILE LAYOUT WITH THOUGHTFUL FINISHES THROUGHOUT. STEP INTO AN OPEN CONCEPT LIVING AND DINING AREA FILLED WITH NATURAL LIGHT AND COMPLIMENTED BY A SLEEK KITCHEN FEATURING STAINLESS STEEL APPLIANCES, QUARTZ VOUNTERTOPS, AND AMPLE CABINET SPACE. WALK OUT TO A LARGE TERRACE WO ENJOY DINNER OR MORNING COFFEE. THE SPACIOUS PRIMARY FEATURES A WALK IN CLOSET AND AN ENSUITE BATHROOM, AS WELL AS A PRIVATE BALCONY. WOW! THE SECOND FULL BATHROOM IS PERFECT FOR GUESTS AND KIDS. THE DEN IS PROVIDES THE FLEXIBILITY TO WORK FROM HOME OR ADD A DOOR FOR ADDITIONAL PRIVACY OR SLEEPING (NOT YOUR TYPICAL DEN SPACE) ITS AMAZING! ADDITIONAL HIGHTLIGHTS INCLUDE ENSUITE LAUNDRY, MAIN FLOOR 2 PC BATH AND ACCESS NEW BUILDING AMENITIES - PARTY ROOM, FITNESS CENTER, OUTDOOR POOL, STORAGE LOCKER AND SECURE PARKING. DON'T MISS THIS OPPORTUNITY TO OWN A STYLISH AND SPACIOUS CONDO TOWNHOUSE WITH ROOM TO GROW!More details
Listed by Royal LePage Meadowtowne Realty Inc., Brokerage
Your search ends here! Welcome to this beautiful freehold townhouse in the heart of Milton, thoughtfully designed across three levels to provide comfort, functionality, and modern family living. The ground floor features a generous living room, perfect for relaxing or entertaining guests, along with a conveniently located laundry room .On the second level, enjoy a spacious family room that offers an inviting space for movie nights, family time, or unwinding. The open-concept design flows seamlessly into the dining area and kitchen, creating a welcoming setting for everyday living and entertaining. The kitchen offers ample counter space and modern appliances, while the dining area provides access to a large deck with a pergola, ideal for outdoor gatherings and enjoying the beautiful escarpment views .Parking is a standout feature, with a rare two-car garage plus one driveway parking space, accommodating up to three vehicles. The garage also provides convenient direct walk-in access to the home. Ideally situated within walking distance of schools, parks, tennis courts, a splash pad, and basketball courts, this home offers a wonderful combination of family-friendly amenities and everyday convenience .Featuring several upgrades throughout, this property is an excellent opportunity for families seeking a spacious and well-appointed home in Milton. Come and experience all that this beautiful townhouse has to offerMore details
A Must See!!! Great Investment Opportunity. Well Maintained Gorgeous Freehold Corner Unit In A Most Desirable Community In Milton. No Neighbors On The Side. Open Concept, Upgraded Kitchen With A Crumb Vacuum, Granite Counter Tops, Backsplash, Gas Stove And Breakfast Island, Stoned Wall Fire Place, 9Ft Ceiling, Recently Upgraded Washrooms. Finished Basement With Large Windows. Deeper Private Lot With A Bbq Gas Outlet. Additional Overhead Storage In The Garage.More details
Welcome to 415 Bundy Drive, a 3-bedroom, 2-bathroom freehold townhome in Milton's Clarke neighbourhood, offering comfortable living, a fully fenced backyard and a convenient location close to everyday essentials. Step inside to a freshly painted neutral colour palette and laminate flooring throughout the main floor. The bright eat-in kitchen features stainless steel appliances, plenty of prep counter space and cabinetry storage, plus direct access to the backyard. An open-concept family room sits adjacent to the kitchen, while a dedicated dining space gives you room to gather for meals. Upstairs, you'll find generously sized bedrooms with laminate flooring. The primary bedroom features a walk-in closet and semi-ensuite access to the large 4-piece main bath. A convenient 2-piece powder room is located on the main floor. The unfinished basement is ready for your personal touch and includes laundry and a sump pump. Outside, enjoy a fully fenced backyard with new landscaping, along with a covered porch. A single-car garage and driveway provide parking for two vehicles. Walking distance to parks, schools and amenities, with quick access to Highways 401 and 407 and the GO station, this Clarke townhome is ideally situated for commuters and everyday life. Come experience what 415 Bundy Drive has to offer.More details
Welcome to your dream home in Milton's highly desirable Willmott community, where exceptional style meets effortless living. This stunning freehold townhome features a bright and spacious layout with 3 bedrooms, 3.5 bathrooms, and 9-foot ceilings on the main floor that allow lots of natural light in. The fully finished basement adds versatile living space complete with its own full bathroom, making it perfect for a family room, home gym, or private guest suite. Step outside to a beautifully landscaped backyard bathed in warm afternoon sun, an ideal setting for relaxing or entertaining. Extensively upgraded from top to bottom with premium details throughout (see attached feature sheet for the complete list of upgrades), this move in ready gem offers unparalleled lifestyle just steps from top-rated schools, parks, and convenient local amenities.More details
Impeccably maintained and move-in ready, this stylish 1,704 sq. ft., 3-bedroom freehold townhouse by Heathwood offers no homes directly in front and pairs elevated finishes with exceptional indoor-outdoor living. A covered portico, flagstone front patio and poured-concrete porch create an inviting first impression. Inside, the bright foyer features 9-foot ceilings, decorative art niches, dark-stained hardwood stairs and direct interior access to the garage. The open-concept main level offers engineered hardwood flooring, abundant natural light and a convenient 2-piece powder room. At its heart, the chef-inspired kitchen features a centre island with breakfast-bar seating, quartz countertops, marble backsplash, pendant lighting and a double sink overlooking the living area. The adjoining living and dining spaces open to a private, landscaped backyard with an interlock patio-ideal for outdoor dining and summer gatherings. Upstairs, an open den provides dedicated space for working or studying. The primary retreat offers double-door entry, a walk-in closet and private 4-piece ensuite. Two additional spacious bedrooms feature generous closets and custom blackout blinds. A second 4-piece bathroom completes the level. The finished basement extends the living space with a large recreation room, pot lights, a stylish 2-piece bathroom with elongated porcelain tile and a quartz-topped vanity, plus a laundry room with dedicated storage. Walk to schools, parks, scenic paths and Downtown Milton's shops, restaurants and community events. Close to the Milton Sports Centre, golf courses, local transit, Milton GO and Highways 401 and 407, with Rattlesnake Point, Mount Nemo, Kelso Conservation Area and Glen Eden nearby.More details
Welcome To This Exquisite Executive Townhouse, Ideally Situated In One Of Milton'S Most Sought-After Communities: Ford. Thoughtfully Upgraded From Top To Bottom, This Home Offers A Functional Layout With Separate Living And Family Rooms, Plus A True Backyard Retreat - Complete With A Zen-Worthy Swim Spa, Perfect For Relaxing Or Entertaining Year-Round. Step Inside To Upgraded Flooring, California Shutters, And An Abundance Of Pot Lights Throughout, Creating A Bright, Warm, And Inviting Atmosphere From The Moment You Walk In. The Spacious Kitchen Is Open Concept - Featuring A Center Island, Quartz Countertops, Built-In Smart Stainless Steel Appliances, Generous Upper And Lower Cabinetry, And A Side Pantry Offering All The Storage You Could Need. Upstairs, The Primary Retreat Impresses With A Spacious Layout, A 4-Piece Ensuite, And A Large Walk-In Closet. A Conveniently Located Laundry Room Adds Everyday Ease, While Two Additional Bedrooms And A Second 4-Piece Bathroom Offer Plenty Of Space For Family Or Guests. Location Is Everything, And This Home Delivers! Families Will Love The Access To Top-Rated Schools, Including St. Veronica Catholic Elementary, St. Scholastica Catholic Elementary, Saint Francis Xavier Catholic Secondary, Rattlesnake Point Public School, And P.L. Robertson Public School - All Within Close Reach. For Peace Of Mind, Just A 6-Minute Drive To Milton District Hospital For Peace Of Mind. A Rare Blend Of Style, Function, And Location - This Is The One You'Ve Been Waiting For.More details
Why settle for a condo when you can enjoy the space and privacy of a townhouse? This bright and modern 2-bedroom, 2-bathroom home offers the perfect opportunity to enter the Milton market without sacrificing comfort. Featuring an open-concept layout, contemporary finishes, abundant natural light, and parking for two vehicles, with garage parking and private driveway Conveniently located near parks, schools, shopping, transit, and major commuter routes, it's an ideal choice for first-time buyers, young families, and investors alike.More details
Fabulous on Farmstead! Located in the desirable Willmott neighbourhood of Milton, Unit 21 is a beautifully landscaped corner lot, end-unit townhome that backs on to tranquil green space. Take a few steps into this home and be wowed by all the natural light that pours in from its many windows & French doors. On the main floor the 9 Ft ceilings, warm hardwood floors, crisp white walls and pot lights add to its bright & airy feel. Your open concept living area has distinct zones for cooking, dining & unwinding. A modern kitchen which features a breakfast bar, double sink, ample cabinet & counter space, full sized stainless steel appliances & granite countertops. Open up those French doors (Yes! Both open to let in all that fresh air) and walk out on to your extended deck that offers stunning views of the ravine & a lovely willow tree. It's also equipped with a motorized awning for those extra sunny days plus stairs that bring you down to your stamped concrete patio, which wraps around the exterior of the home. Exterior pot lights illuminate the home from all angles. Both deck and patio have gas lines for the BBQ aficionados! You'll also find a two piece powder room on the main floor as well as access to your attached garage. Head upstairs and you'll find three spacious bedrooms, as well as two full bathrooms and two linen closets. The primary bedroom is a true retreat with separate sitting area, two large windows, a walk-in closet and four piece ensuite bathroom with a soaker tub and separate shower. The lower level is a finished walkout basement that is as stunning as it is versatile. The open concept space can be used as a recreation room, home office, home gym & so much more, with a sleek full bathroom (Yes, that's a total of four bathrooms!), stacked Electrolux full size washer & dryer and laundry sink + the second set of French doors lead you out into the backyard. This home has parking for three cars + visitor parking in the area. Some photos are virtually stagedMore details
This Premium END UNIT Townhome Offers Highly Sought After Features At Incredible Value! Long Driveway, No Sidewalk, Deep Garage, Parking For 3 Vehicles, 100% Freehold w/No Monthly POTL Fees & Stunning Views Of The Niagara Escarpment. Beautiful Red Brick Exterior With Decorative Gable Ornament, Landscaped Yard & Large Private Terrace Provide Timeless Curb Appeal. Located On A Calm Tree-Lined Street In A Family-Friendly Community Just Steps To Schools, Grocery, Drug Store, Banks, Daycare, & Restaurants. Experience Low Maintenance Living With Four Large Parks In The Subdivision, & One Right Across The Street! Functional Layout w/Separate Entrance From Garage. Lovingly Maintained By Original Owners. Carpet Free Throughout w/Tile On Lower Level, Brazilian Oak Hardwood On 2nd Level, & New Laminate Flooring On 3rd Level. New Furnace & HWT (2023), Newly Painted Throughout (2025), New Blinds (2025), Smart Thermostat, Central Vac Rough-In. Built By Industry Leader Mattamy Homes, This Is A Perfect Opportunity For 1st Time Buyers Or Those Looking To Downsize. Enjoy Milton's Conservation Areas, Golf Courses, Premium Outlets, Charming Main Street & So Much More. Close To Major Highways & Go Train For Easy Commuting.More details
Welcome to Miltonbrook Gardens! This beautifully maintained 1539sqft end-unit townhome offers the space, privacy and natural light of a semi, paired with a long list of thoughtful upgrades and improvements. Featuring 3 beds + 3 baths, hardwood, flooring, bedroom-level laundry and a spacious primary retreat, his-and-hers closets, and an oversized ensuite. The kitchen is finished with granite countertops, ceramic backsplash and stainless steel appliances, with a convenient walkout to one of the home's standout features - a beautifully landscaped, fully fenced backyard oasis. Professionally regraded, resodded and landscaped in 2025, the yard features an expanded patio, gardens, side yard access, and concrete walkway. It's a private, exceptionally well-kept outdoor space with plenty of room to relax, entertain or let the kids and dog play. Nearly $46,000 has been invested into the home since 2021, including a new roof (2022), Trane central air conditioning system (2022), heavy-duty sump pump with backup alarm (2022), whole-home California shutters (2024), updated hardwired smoke alarms (2024), new range hood (2025), duct cleaning (2025), furnace motor (2025), new rental water heater (2025), upgraded exterior lighting (2025), and new carpeting throughout the upper level (2026). Several major appliances have also recently been replaced, including the refrigerator in 2025 and dishwasher in 2026, with remaining warranty coverage. The unfinished basement offers excellent additional storage and future finishing potential. Ideally located close to several schools, parks, shopping, library and everyday amenities, with convenient access throughout Milton and beyond. A rarely offered end-unit home combining approximately 1539sqft of living space, extensive recent improvements, an exceptionally cared-for interior and a backyard that truly sets it apart.More details
Absolutely Stunning! Popular Fully Upgraded & Freehold 4-Bedroom Tilbury End Features 1884 Square Feet, One of The Largest 2-Storey Fully Freehold *Energy Star* Townhomes That Mattamy Built In Most Desirable Hawthorne Village On The Park Neighbourhood. From The Exterior Of This Home, You'll Notice The Beautiful Upgraded Elevation, Giving It Tremendous Curb Appeal On This Quiet Court. From The Beautiful Laminate Floors T/O Main Floor and Upper Hallway And Hardwood Staircase With Squared Pickets in This Home, To The Smooth Ceilings, Access Door to Garage, Upgraded Blinds And Sophisticated Lighting Upgrades, This Home Is Ready To Enjoy. You Will Adore The Gorgeous Chef's Kitchen W/High-End B/I Stainless Steel Kitchen Appliances, Centre Island, Backsplash and Upgraded Cabinetry as well as Immaculately Upgraded Baths, 4 Good Sized Bedrooms with Generous Master Suite and Rec Room Ready Basement W/3-PC Bath R/I & Enlarged Windows - Check out the 36o Degree 3-D Virtual Tour Before You Check It Out! Convenient Location Close to All Amenities. ~10 Min Drive to HWYs 401, 403 , 407 & QEW, Ideal for Commuting to Toronto on Milton GO or by ~12 Min Drive to Oakville's Bronte Go Station. Good Quality Elementary, Secondary & IB Schools.More details
WELCOME TO THIS BEAUTIFULLY DESIGNEED 2 BEDROOM + DEN CONDO TOWNHOUSE IN THE NEW CONNECT BUILIDING. THIS SPACE BLENDS FUNCTIONALITY WITH MODERN LIVING. IDEAL FOR PROFESSIONALS, SMALL FAMILIES OR THOSE LOOKING TO DOWNSIZE WITHOUT COMPROMISING ON SPACE. THIS UNIT OFFERS A VERSATILE LAYOUT WITH THOUGHTFUL FINISHES THROUGHOUT. STEP INTO AN OPEN CONCEPT LIVING AND DINING AREA FILLED WITH NATURAL LIGHT AND COMPLIMENTED BY A SLEEK KITCHEN FEATURING STAINLESS STEEL APPLIANCES, QUARTZ VOUNTERTOPS, AND AMPLE CABINET SPACE. WALK OUT TO A LARGE TERRACE WO ENJOY DINNER OR MORNING COFFEE. THE SPACIOUS PRIMARY FEATURES A WALK IN CLOSET AND AN ENSUITE BATHROOM, AS WELL AS A PRIVATE BALCONY. WOW! THE SECOND FULL BATHROOM IS PERFECT FOR GUESTS AND KIDS. THE DEN IS PROVIDES THE FLEXIBILITY TO WORK FROM HOME OR ADD A DOOR FOR ADDITIONAL PRIVACY OR SLEEPING (NOT YOUR TYPICAL DEN SPACE) ITS AMAZING! ADDITIONAL HIGHTLIGHTS INCLUDE ENSUITE LAUNDRY, MAIN FLOOR 2 PC BATH AND ACCESS NEW BUILDING AMENITIES - PARTY ROOM, FITNESS CENTER, OUTDOOR POOL, STORAGE LOCKER AND SECURE PARKING. DON'T MISS THIS OPPORTUNITY TO OWN A STYLISH AND SPACIOUS CONDO TOWNHOUSE WITH ROOM TO GROW!More details
Listed by Royal LePage Meadowtowne Realty Inc., Brokerage
Your search ends here! Welcome to this beautiful freehold townhouse in the heart of Milton, thoughtfully designed across three levels to provide comfort, functionality, and modern family living. The ground floor features a generous living room, perfect for relaxing or entertaining guests, along with a conveniently located laundry room .On the second level, enjoy a spacious family room that offers an inviting space for movie nights, family time, or unwinding. The open-concept design flows seamlessly into the dining area and kitchen, creating a welcoming setting for everyday living and entertaining. The kitchen offers ample counter space and modern appliances, while the dining area provides access to a large deck with a pergola, ideal for outdoor gatherings and enjoying the beautiful escarpment views .Parking is a standout feature, with a rare two-car garage plus one driveway parking space, accommodating up to three vehicles. The garage also provides convenient direct walk-in access to the home. Ideally situated within walking distance of schools, parks, tennis courts, a splash pad, and basketball courts, this home offers a wonderful combination of family-friendly amenities and everyday convenience .Featuring several upgrades throughout, this property is an excellent opportunity for families seeking a spacious and well-appointed home in Milton. Come and experience all that this beautiful townhouse has to offerMore details
A Must See!!! Great Investment Opportunity. Well Maintained Gorgeous Freehold Corner Unit In A Most Desirable Community In Milton. No Neighbors On The Side. Open Concept, Upgraded Kitchen With A Crumb Vacuum, Granite Counter Tops, Backsplash, Gas Stove And Breakfast Island, Stoned Wall Fire Place, 9Ft Ceiling, Recently Upgraded Washrooms. Finished Basement With Large Windows. Deeper Private Lot With A Bbq Gas Outlet. Additional Overhead Storage In The Garage.More details
Welcome to 415 Bundy Drive, a 3-bedroom, 2-bathroom freehold townhome in Milton's Clarke neighbourhood, offering comfortable living, a fully fenced backyard and a convenient location close to everyday essentials. Step inside to a freshly painted neutral colour palette and laminate flooring throughout the main floor. The bright eat-in kitchen features stainless steel appliances, plenty of prep counter space and cabinetry storage, plus direct access to the backyard. An open-concept family room sits adjacent to the kitchen, while a dedicated dining space gives you room to gather for meals. Upstairs, you'll find generously sized bedrooms with laminate flooring. The primary bedroom features a walk-in closet and semi-ensuite access to the large 4-piece main bath. A convenient 2-piece powder room is located on the main floor. The unfinished basement is ready for your personal touch and includes laundry and a sump pump. Outside, enjoy a fully fenced backyard with new landscaping, along with a covered porch. A single-car garage and driveway provide parking for two vehicles. Walking distance to parks, schools and amenities, with quick access to Highways 401 and 407 and the GO station, this Clarke townhome is ideally situated for commuters and everyday life. Come experience what 415 Bundy Drive has to offer.More details
Welcome to your dream home in Milton's highly desirable Willmott community, where exceptional style meets effortless living. This stunning freehold townhome features a bright and spacious layout with 3 bedrooms, 3.5 bathrooms, and 9-foot ceilings on the main floor that allow lots of natural light in. The fully finished basement adds versatile living space complete with its own full bathroom, making it perfect for a family room, home gym, or private guest suite. Step outside to a beautifully landscaped backyard bathed in warm afternoon sun, an ideal setting for relaxing or entertaining. Extensively upgraded from top to bottom with premium details throughout (see attached feature sheet for the complete list of upgrades), this move in ready gem offers unparalleled lifestyle just steps from top-rated schools, parks, and convenient local amenities.More details
Impeccably maintained and move-in ready, this stylish 1,704 sq. ft., 3-bedroom freehold townhouse by Heathwood offers no homes directly in front and pairs elevated finishes with exceptional indoor-outdoor living. A covered portico, flagstone front patio and poured-concrete porch create an inviting first impression. Inside, the bright foyer features 9-foot ceilings, decorative art niches, dark-stained hardwood stairs and direct interior access to the garage. The open-concept main level offers engineered hardwood flooring, abundant natural light and a convenient 2-piece powder room. At its heart, the chef-inspired kitchen features a centre island with breakfast-bar seating, quartz countertops, marble backsplash, pendant lighting and a double sink overlooking the living area. The adjoining living and dining spaces open to a private, landscaped backyard with an interlock patio-ideal for outdoor dining and summer gatherings. Upstairs, an open den provides dedicated space for working or studying. The primary retreat offers double-door entry, a walk-in closet and private 4-piece ensuite. Two additional spacious bedrooms feature generous closets and custom blackout blinds. A second 4-piece bathroom completes the level. The finished basement extends the living space with a large recreation room, pot lights, a stylish 2-piece bathroom with elongated porcelain tile and a quartz-topped vanity, plus a laundry room with dedicated storage. Walk to schools, parks, scenic paths and Downtown Milton's shops, restaurants and community events. Close to the Milton Sports Centre, golf courses, local transit, Milton GO and Highways 401 and 407, with Rattlesnake Point, Mount Nemo, Kelso Conservation Area and Glen Eden nearby.More details
Welcome To This Exquisite Executive Townhouse, Ideally Situated In One Of Milton'S Most Sought-After Communities: Ford. Thoughtfully Upgraded From Top To Bottom, This Home Offers A Functional Layout With Separate Living And Family Rooms, Plus A True Backyard Retreat - Complete With A Zen-Worthy Swim Spa, Perfect For Relaxing Or Entertaining Year-Round. Step Inside To Upgraded Flooring, California Shutters, And An Abundance Of Pot Lights Throughout, Creating A Bright, Warm, And Inviting Atmosphere From The Moment You Walk In. The Spacious Kitchen Is Open Concept - Featuring A Center Island, Quartz Countertops, Built-In Smart Stainless Steel Appliances, Generous Upper And Lower Cabinetry, And A Side Pantry Offering All The Storage You Could Need. Upstairs, The Primary Retreat Impresses With A Spacious Layout, A 4-Piece Ensuite, And A Large Walk-In Closet. A Conveniently Located Laundry Room Adds Everyday Ease, While Two Additional Bedrooms And A Second 4-Piece Bathroom Offer Plenty Of Space For Family Or Guests. Location Is Everything, And This Home Delivers! Families Will Love The Access To Top-Rated Schools, Including St. Veronica Catholic Elementary, St. Scholastica Catholic Elementary, Saint Francis Xavier Catholic Secondary, Rattlesnake Point Public School, And P.L. Robertson Public School - All Within Close Reach. For Peace Of Mind, Just A 6-Minute Drive To Milton District Hospital For Peace Of Mind. A Rare Blend Of Style, Function, And Location - This Is The One You'Ve Been Waiting For.More details
Why settle for a condo when you can enjoy the space and privacy of a townhouse? This bright and modern 2-bedroom, 2-bathroom home offers the perfect opportunity to enter the Milton market without sacrificing comfort. Featuring an open-concept layout, contemporary finishes, abundant natural light, and parking for two vehicles, with garage parking and private driveway Conveniently located near parks, schools, shopping, transit, and major commuter routes, it's an ideal choice for first-time buyers, young families, and investors alike.More details
Browse current townhouses for sale in Milton and discover properties that combine convenience, style, and long term value. If a townhome catches your eye, Keystone will coordinate a private showing and provide the insights you need to move forward with confidence.
We use cookies to ensure that we give you the best experience on our website. If you continue to use this site we will assume that you are happy with it.