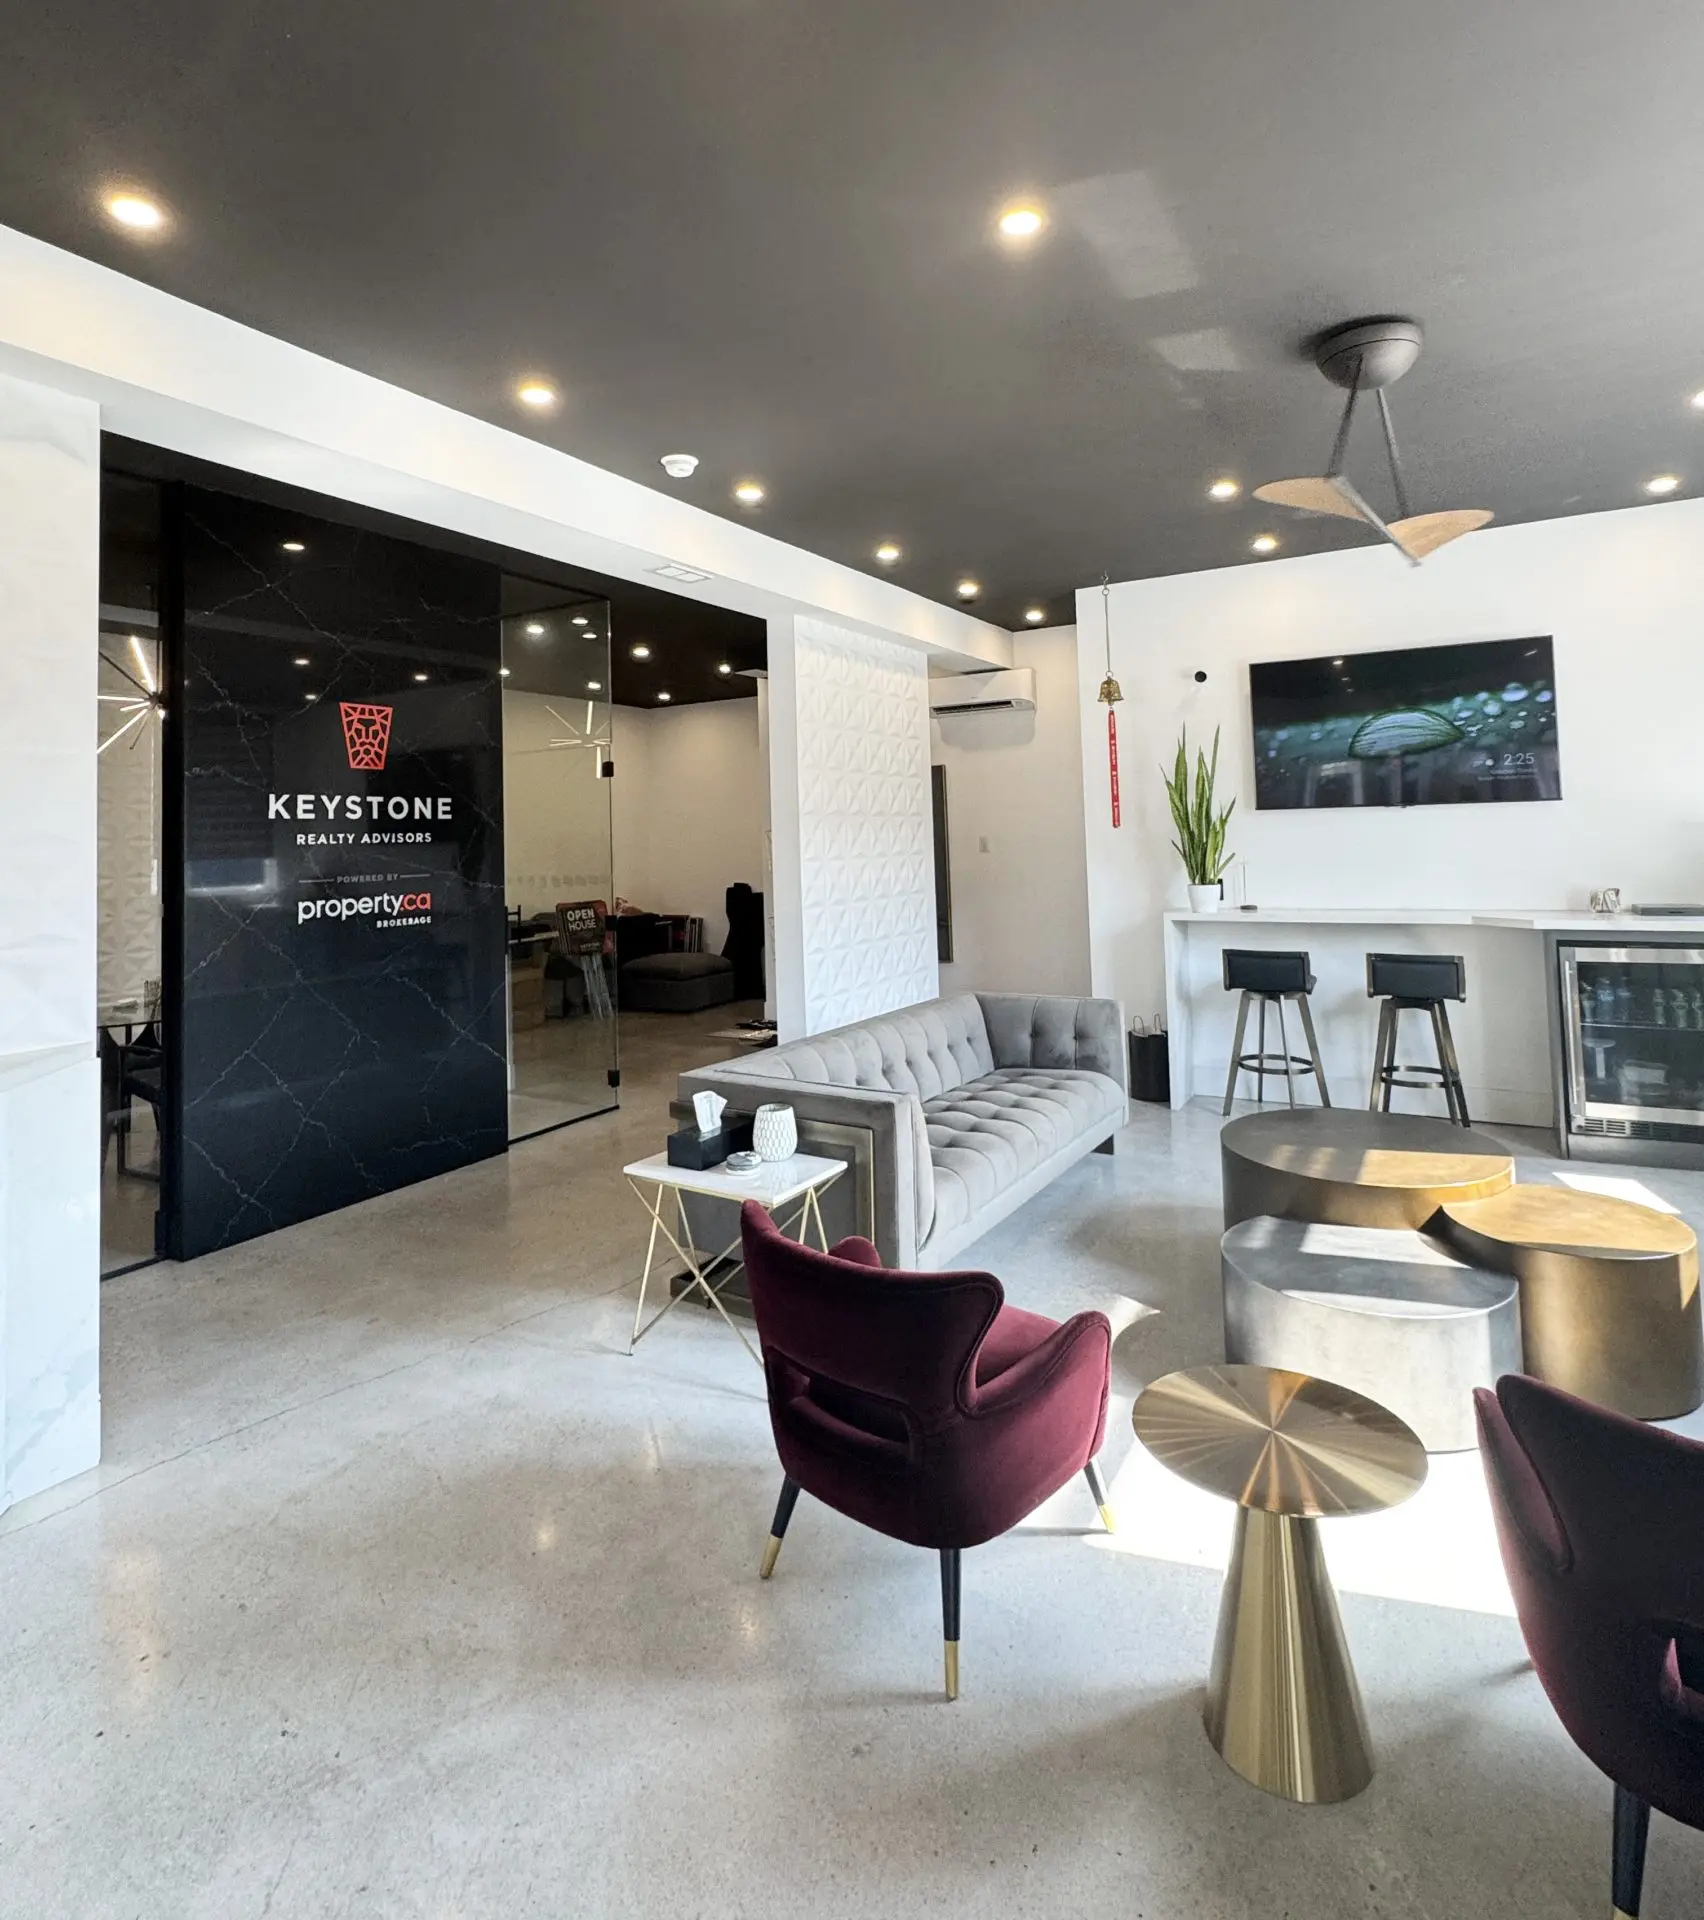
For buyers who want more room to breathe without taking on a full detached property, townhouses in Milton represent one of the best value propositions in the Halton Region. You get multiple floors, private outdoor space, and a real sense of home, often at a price point that makes the decision feel comfortable rather than stressful. At Keystone, we’ve helped many clients discover that a Milton townhouse is exactly the home they were picturing, even if they weren’t sure what they were looking for when we first sat down together.
What Makes Townhouses in Milton Worth a Closer Look
Milton’s townhouse market is varied in the best possible way. Freehold towns offer the ownership experience of a detached home without the premium price tag. Condo townhouses bring the added benefit of exterior maintenance being handled for you, which suits some buyers perfectly. And with new communities continuing to develop in areas like Cobban and Harrison, there are options at different price points and stages of completion.
The key is knowing which format suits your lifestyle, your budget, and your long-term goals. That’s the kind of conversation we love having with our clients early, before the search begins.
At Keystone, we approach every search with careful attention to your goals. Whether you are moving up from condo living or purchasing your first property, we help you explore townhouses for sale in Milton that align with your vision.
Smart Layouts and Comfortable Living
Many townhouses in Milton feature modern open concept designs, private outdoor spaces, and multi level living that supports both relaxation and entertaining.
Neighbourhood Expertise
Our local knowledge helps you discover townhome communities that match your priorities, from family friendly streets to locations close to shopping and transit.
Guided Buying Experience
We support you through every stage of the process, helping ensure your purchase feels smooth, informed, and rewarding.
Why Milton?
Growing families often find that townhouses for sale in Milton check every practical box: proximity to top-rated schools, access to trails and parks, a garage, and enough square footage to spread out comfortably. Young professionals and couples are drawn to the same things, plus the easy commute via the GO Station and Highway 401. Empty nesters sometimes discover that a well-appointed townhouse in Milton offers the lock-and-leave convenience they’ve been looking for without giving up the neighbourhood they love.
Whatever brought you here, we’re here to help you find the right fit.
Local Neighbourhood Knowledge
We know which communities are established and walkable, and which ones are still finding their rhythm.
Freehold vs. Condo Town Guidance
We’ll help you understand the real differences between ownership structures so there are no surprises.
First Access to Listings
Our network means you’ll often hear about new listings before they’re widely marketed.
Welcome to this stunning 3-Bdrm townhome in a highly sought-after neighbourhood! This bright and inviting home features a thoughtfully designed open-concept layout with an abundance of natural light, creating a warm and welcoming atmosphere. Enjoy a walk-out from the dining area to your private balcony/terrace, perfect for morning coffee or relaxing outdoors. The home also features newer appliances and a recently installed HVAC system, offering modern comfort and convenience. No Carpet in the house and very very well kept home. This property is available for flexible occupancy. 24 Hours showings available anytime-don't miss the opportunity to make this beautiful townhome your new home!More details
Welcome to 657 Cargill Path, a spacious 3-bedroom, 4-bathroom freehold townhome in Milton's sought-after Coates community. Thoughtfully designed across three levels, this home offers the ideal combination of generous living space, practical family functionality and everyday convenience.The main level welcomes you with a spacious living area, a convenient mudroom with direct access to the attached double garage, and a 3-piece bathroom - a layout designed with busy family life in mind. Upstairs, the bright and open-concept main living space becomes the heart of the home, featuring a generous kitchen with granite countertops, stainless-steel appliances and ample room for family meals and entertaining. Hardwood flooring adds warmth and continuity throughout the living areas, while the kitchen walkout opens onto a private 350 sqft deck - perfect for morning coffee, summer BBQs or relaxing outdoors.The upper level offers three well-proportioned bedrooms, including a spacious primary retreat with its own ensuite, plus a 4-piece family bathroom. With four bathrooms across the home, there is plenty of convenience and flexibility for a growing family.And then there's the location. Set in the family-friendly Coates neighbourhood, you're surrounded by parks, schools, trails and recreation, with everyday essentials including grocery stores, restaurants, pharmacies and professional services all close at hand. Milton Sports Centre provides year-round recreation, while Milton District Hospital is just minutes away.Commuters will appreciate the convenient access to Highway 401 and Milton GO, connecting you easily to the wider GTA.With its generous room sizes, three-storey layout, double attached garage, multiple bathrooms and highly convenient family-oriented location, 657 Cargill Path offers the space to grow and the convenience to enjoy. A home that makes everyday family living feel just a little easier.More details
Welcome to this beautifully upgraded 4-bedroom home situated on a desirable premium corner lot, offering a larger backyard, abundant natural light, and exceptional curb appeal. The corner-lot layout provides additional outdoor space and the potential to extend the driveway, subject to applicable municipal requirements. With no sidewalk directly in front of the garage, the property offers added convenience and ample parking.Step inside to a spacious foyer and generous entry corridor featuring large windows that fill the home with natural sunlight. The main floor features 9-foot ceilings, creating a bright, open and inviting atmosphere. Significant investment has been made throughout the home, including upgraded stainless-steel appliances with a Wi-Fi-enabled smart touchscreen refrigerator, upgraded kitchen hood fan, and beautiful oak flooring throughout. The oak staircase with upgraded steel pickets adds an elegant touch to the home's interior.The spacious primary bedroom features a private ensuite with a double-sink vanity, while both bathrooms include showers, including an upgraded frameless glass shower in the additional bathroom. The basement also offers potential for a future rental suite, subject to renovation, permits and applicable municipal requirements.Ideally located near Best Public School, offering French Immersion, and a large nearby park featuring plenty of green space, a splash pad and basketball facilities. A fantastic opportunity for families looking for a spacious, upgraded home on a premium corner lot in a desirable Milton neighbourhood.More details
Wake up to a park view at 641 Speyer Circle! This 1357 sq. ft. Mattamy-built Springdale model faces Speyer Park, putting green space and room to play right across the street. The two-bedroom and three-bathroom freehold townhome offers flexibility for busy mornings, guests, and everyday living. Enjoy a Milton location with the park at your doorstep and a home designed to make the most of it.More details
Listed by Town Or Country Real Estate (Halton) Ltd., Brokerage
BETTER THAN BRAND NEW WITH ESCARPMENT VIEWS! This gorgeous ALL-BRICK, 3+1 bed, 4-bath LUXURY FREEHOLD end-unit townhome offers the space and privacy of a DETACHED HOME! Offering over 3700 sq ft of space-including the FULLY FINISHED BASEMENT. This property features an oversized DOUBLE-CAR GARAGE with parking for 4 cars, beautiful landscaping, private front porch, and long, open views with no homes directly in front. Step into the welcoming foyer and feel the openness created by the 16' ceiling, abundant natural light from extra windows, and a clean, contemporary layout. Custom eat-in kitchen features quartz countertops, tile backsplash, undermount lighting, stainless steel appliances, breakfast bar, plus access to the laundry/mudroom and garage. Step directly out from the kitchen to the backyard, perfect for summer barbecues! Spacious separate dining room accommodates large family gatherings and overlooks a bright, light-filled living room. Main floor boasts a cozy family room with a gas fireplace, pot lights, and a coffered ceiling. Upstairs, all three bedrooms are generously sized. The primary retreat features double doors, a walk-in closet, stunning escarpment views, and a 5-piece spa-inspired ensuite with a deep soaker tub, double sinks, and a glass shower. The FULLY FINISHED BASEMENT expands your living space with a large recreation room, pot lights, a gas fireplace with custom stone facade, ample storage, bonus 3-piece bathroom, and a spacious fourth bedroom. Additional Highlights: Carpet-free throughout with solid wood stairs, freshly painted in soothing neutral tones, brand-new windows, updated light fixtures, hardscaping in both yards, direct garage entry, garage mezzanine for add'l storage, and beautiful escarpment views. AMAZING LOCATION! Close to parks, top-rated schools, Milton's vibrant downtown, conservation areas, Sherwood Community Centre/Library, public transit, GO Train, and easy highway access. Completely turn-key and ready for your family!More details
Great Gulf freehold townhome featuring 4 bedrooms, 3.5 bathrooms and two bedrooms with their own private ensuites in Milton's desirable Walker community. Built in 2023, this beautifully maintained home offers approximately 1,950 sq. ft. of above-grade living space and $40,000 in builder upgrades, supported by invoices. Enjoy hardwood flooring throughout, upgraded appliances and a bright main level with comfortable space for everyday living and entertaining. The kitchen features granite countertops, stainless steel appliances and a breakfast bar. Upstairs, the primary bedroom includes a walk-in closet and a beautifully upgraded ensuite, while a second bedroom with its own ensuite provides added privacy for family or guests. Two additional bedrooms and convenient second-floor laundry complete the upper level. Installed window coverings, a fully fenced backyard and parking for three vehicles, including the attached garage, add everyday convenience. The unfinished basement offers storage and space for future customization. Located near parks, schools, shopping and major routes. Flexible closing available.More details
Welcome to this charming freehold Mattamy-built townhouse nestled in Milton's highly sought-after Clarke community. Ideal for first-time homebuyers, young families, or downsizers seeking turnkey convenience.The main level showcases rich hardwood flooring, convenient direct interior access to the garage, and a bright, comfortable living room perfect for relaxing or entertaining. The well-appointed kitchen features ample counter space, functional cabinetry, and stainless steel appliances (fridge, stove, and built-in dishwasher), leading out to a private, low-maintenance backyard ready for summer barbecues.Upstairs, you will find three generously sized bedrooms with plenty of natural light and a well-maintained 4-piece bathroom. The full, unfinished basement offers an untouched blank canvas-ready to customize into a home theatre, gym, guest suite, or recreation room to suit your lifestyle.Unbeatable commuter location literally minutes to Highway 401, Milton GO Station, top-rated schools, parks, dining, and prime shopping amenities. Move-in ready comfort in an established, family-friendly neighbourhood!More details
Welcome to this Bright and spacious Recently Renovated Recently Renovated Townhome located in the Desirable, family friendly Coates neighborhood in Milton. This Freehold End Unit Townhomes Steps Away From The Park, Close To Schools, The Hospital, Community Centre, Daycares, And More. Open Concept Living Area Is Filled With Natural Light And Feels Extremely Spacious. Walkout To The Large Balcony From The Dining Room And Watch The Sunset By The Park. Fully updated home with an open concept, the Kitchen Offers Plenty Of Counter Space With Well Maintained Wood Cabinets, stainless steel appliances. Upstairs You'll Find Two Generously Sized Bedrooms, The Primary Bedroom Includes Semi-Ensuite Access And Large Walk-In Closet With Custom Shelving. The Main Floor Includes Garage Door Access, Powder Room, And Recently Renovated Laundry Room With Extra Storage, And A New Water Filtration System. Property Also Includes An EV Charger!More details
Enjoy a little more privacy and a lot more room to feel at home at 1147 Riddell Crescent, a 1,570 sq. ft. freehold end-unit townhome in Milton's Beaty neighbourhood. This 3-bedroom, 2.5-bathroom Mooreside model by Mattamy backs onto greenspace with a walking trail, unobstructed views, and no direct rear neighbours. Freshly painted throughout with big-ticket items updated, the home offers a bright, comfortable layout with hardwood flooring, upgraded lighting, and large windows in the open-concept living and dining room. The spacious eat-in kitchen features plenty of warm-toned cabinetry, generous prep counterspace, and direct access to the backyard, while the family room opens to the kitchen for easy everyday living. Upstairs, the primary bedroom features a walk-in closet and 4-piece ensuite, accompanied by two additional bedrooms, a 4-piece main bath, and the convenience of upper-floor laundry. Medium-brown laminate flooring and freshly installed carpet on the staircase and landing add warmth. The unfinished basement is ready for your personal touch. 3-car parking with no sidewalk, including a single garage alongside with indoor access, completes this inviting Milton home. Come experience the setting, space, and lifestyle for yourself.More details
Welcome to 769 Challinor Terrace, Milton! This beautifully maintained home offers a fantastic blend of comfort, functionality, and modern living in a desirable Milton community. Featuring a spacious and thoughtfully designed layout with bright, open-concept living spaces, this home is ideal for families, first-time buyers, or investors. Enjoy a modern kitchen with ample cabinetry and counter space, a welcoming living and dining area, and generously sized bedrooms providing plenty of room for everyday living. Large windows bring in abundant natural light, creating a warm and inviting atmosphere throughout the home. Conveniently located close to schools, parks, shopping, restaurants, public transit, and major highways, offering easy access to everything Milton has to offer. This is a wonderful opportunity to own a beautiful home in a growing and family-friendly neighbourhood.Move-in ready and full of potential-don't miss the opportunity to make 769 Challinor Terrace your new home!More details
Fabulous on Farmstead! Located in the desirable Willmott neighbourhood of Milton, Unit 21 is a beautifully landscaped corner lot, end-unit townhome that backs on to tranquil green space. Take a few steps into this home and be wowed by all the natural light that pours in from its many windows & French doors. On the main floor the 9 Ft ceilings, warm hardwood floors, crisp white walls and pot lights add to its bright & airy feel. Your open concept living area has distinct zones for cooking, dining & unwinding. A modern kitchen which features a breakfast bar, double sink, ample cabinet & counter space, full sized stainless steel appliances & granite countertops. Open up those French doors (Yes! Both open to let in all that fresh air) and walk out on to your extended deck that offers stunning views of the ravine & a lovely willow tree. It's also equipped with a motorized awning for those extra sunny days plus stairs that bring you down to your stamped concrete patio, which wraps around the exterior of the home. Exterior pot lights illuminate the home from all angles. Both deck and patio have gas lines for the BBQ aficionados! You'll also find a two piece powder room on the main floor as well as access to your attached garage. Head upstairs and you'll find three spacious bedrooms, as well as two full bathrooms and two linen closets. The primary bedroom is a true retreat with separate sitting area, two large windows, a walk-in closet and four piece ensuite bathroom with a soaker tub and separate shower. The lower level is a finished walkout basement that is as stunning as it is versatile. The open concept space can be used as a recreation room, home office, home gym & so much more, with a sleek full bathroom (Yes, that's a total of four bathrooms!), stacked Electrolux full size washer & dryer and laundry sink + the second set of French doors lead you out into the backyard. This home has parking for three cars + visitor parking in the area. Some photos are virtually stagedMore details
This Premium END UNIT Townhome Offers Highly Sought After Features At Incredible Value! Long Driveway, No Sidewalk, Deep Garage, Parking For 3 Vehicles, 100% Freehold w/No Monthly POTL Fees & Stunning Views Of The Niagara Escarpment. Beautiful Red Brick Exterior With Decorative Gable Ornament, Landscaped Yard & Large Private Terrace Provide Timeless Curb Appeal. Located On A Calm Tree-Lined Street In A Family-Friendly Community Just Steps To Schools, Grocery, Drug Store, Banks, Daycare, & Restaurants. Experience Low Maintenance Living With Four Large Parks In The Subdivision, & One Right Across The Street! Functional Layout w/Separate Entrance From Garage. Lovingly Maintained By Original Owners. Carpet Free Throughout w/Tile On Lower Level, Brazilian Oak Hardwood On 2nd Level, & New Laminate Flooring On 3rd Level. New Furnace & HWT (2023), Newly Painted Throughout (2025), New Blinds (2025), Smart Thermostat, Central Vac Rough-In. Built By Industry Leader Mattamy Homes, This Is A Perfect Opportunity For 1st Time Buyers Or Those Looking To Downsize. Enjoy Milton's Conservation Areas, Golf Courses, Premium Outlets, Charming Main Street & So Much More. Close To Major Highways & Go Train For Easy Commuting.More details
Welcome to this stunning 3-Bdrm townhome in a highly sought-after neighbourhood! This bright and inviting home features a thoughtfully designed open-concept layout with an abundance of natural light, creating a warm and welcoming atmosphere. Enjoy a walk-out from the dining area to your private balcony/terrace, perfect for morning coffee or relaxing outdoors. The home also features newer appliances and a recently installed HVAC system, offering modern comfort and convenience. No Carpet in the house and very very well kept home. This property is available for flexible occupancy. 24 Hours showings available anytime-don't miss the opportunity to make this beautiful townhome your new home!More details
Welcome to 657 Cargill Path, a spacious 3-bedroom, 4-bathroom freehold townhome in Milton's sought-after Coates community. Thoughtfully designed across three levels, this home offers the ideal combination of generous living space, practical family functionality and everyday convenience.The main level welcomes you with a spacious living area, a convenient mudroom with direct access to the attached double garage, and a 3-piece bathroom - a layout designed with busy family life in mind. Upstairs, the bright and open-concept main living space becomes the heart of the home, featuring a generous kitchen with granite countertops, stainless-steel appliances and ample room for family meals and entertaining. Hardwood flooring adds warmth and continuity throughout the living areas, while the kitchen walkout opens onto a private 350 sqft deck - perfect for morning coffee, summer BBQs or relaxing outdoors.The upper level offers three well-proportioned bedrooms, including a spacious primary retreat with its own ensuite, plus a 4-piece family bathroom. With four bathrooms across the home, there is plenty of convenience and flexibility for a growing family.And then there's the location. Set in the family-friendly Coates neighbourhood, you're surrounded by parks, schools, trails and recreation, with everyday essentials including grocery stores, restaurants, pharmacies and professional services all close at hand. Milton Sports Centre provides year-round recreation, while Milton District Hospital is just minutes away.Commuters will appreciate the convenient access to Highway 401 and Milton GO, connecting you easily to the wider GTA.With its generous room sizes, three-storey layout, double attached garage, multiple bathrooms and highly convenient family-oriented location, 657 Cargill Path offers the space to grow and the convenience to enjoy. A home that makes everyday family living feel just a little easier.More details
Welcome to this beautifully upgraded 4-bedroom home situated on a desirable premium corner lot, offering a larger backyard, abundant natural light, and exceptional curb appeal. The corner-lot layout provides additional outdoor space and the potential to extend the driveway, subject to applicable municipal requirements. With no sidewalk directly in front of the garage, the property offers added convenience and ample parking.Step inside to a spacious foyer and generous entry corridor featuring large windows that fill the home with natural sunlight. The main floor features 9-foot ceilings, creating a bright, open and inviting atmosphere. Significant investment has been made throughout the home, including upgraded stainless-steel appliances with a Wi-Fi-enabled smart touchscreen refrigerator, upgraded kitchen hood fan, and beautiful oak flooring throughout. The oak staircase with upgraded steel pickets adds an elegant touch to the home's interior.The spacious primary bedroom features a private ensuite with a double-sink vanity, while both bathrooms include showers, including an upgraded frameless glass shower in the additional bathroom. The basement also offers potential for a future rental suite, subject to renovation, permits and applicable municipal requirements.Ideally located near Best Public School, offering French Immersion, and a large nearby park featuring plenty of green space, a splash pad and basketball facilities. A fantastic opportunity for families looking for a spacious, upgraded home on a premium corner lot in a desirable Milton neighbourhood.More details
Wake up to a park view at 641 Speyer Circle! This 1357 sq. ft. Mattamy-built Springdale model faces Speyer Park, putting green space and room to play right across the street. The two-bedroom and three-bathroom freehold townhome offers flexibility for busy mornings, guests, and everyday living. Enjoy a Milton location with the park at your doorstep and a home designed to make the most of it.More details
Listed by Town Or Country Real Estate (Halton) Ltd., Brokerage
BETTER THAN BRAND NEW WITH ESCARPMENT VIEWS! This gorgeous ALL-BRICK, 3+1 bed, 4-bath LUXURY FREEHOLD end-unit townhome offers the space and privacy of a DETACHED HOME! Offering over 3700 sq ft of space-including the FULLY FINISHED BASEMENT. This property features an oversized DOUBLE-CAR GARAGE with parking for 4 cars, beautiful landscaping, private front porch, and long, open views with no homes directly in front. Step into the welcoming foyer and feel the openness created by the 16' ceiling, abundant natural light from extra windows, and a clean, contemporary layout. Custom eat-in kitchen features quartz countertops, tile backsplash, undermount lighting, stainless steel appliances, breakfast bar, plus access to the laundry/mudroom and garage. Step directly out from the kitchen to the backyard, perfect for summer barbecues! Spacious separate dining room accommodates large family gatherings and overlooks a bright, light-filled living room. Main floor boasts a cozy family room with a gas fireplace, pot lights, and a coffered ceiling. Upstairs, all three bedrooms are generously sized. The primary retreat features double doors, a walk-in closet, stunning escarpment views, and a 5-piece spa-inspired ensuite with a deep soaker tub, double sinks, and a glass shower. The FULLY FINISHED BASEMENT expands your living space with a large recreation room, pot lights, a gas fireplace with custom stone facade, ample storage, bonus 3-piece bathroom, and a spacious fourth bedroom. Additional Highlights: Carpet-free throughout with solid wood stairs, freshly painted in soothing neutral tones, brand-new windows, updated light fixtures, hardscaping in both yards, direct garage entry, garage mezzanine for add'l storage, and beautiful escarpment views. AMAZING LOCATION! Close to parks, top-rated schools, Milton's vibrant downtown, conservation areas, Sherwood Community Centre/Library, public transit, GO Train, and easy highway access. Completely turn-key and ready for your family!More details
Great Gulf freehold townhome featuring 4 bedrooms, 3.5 bathrooms and two bedrooms with their own private ensuites in Milton's desirable Walker community. Built in 2023, this beautifully maintained home offers approximately 1,950 sq. ft. of above-grade living space and $40,000 in builder upgrades, supported by invoices. Enjoy hardwood flooring throughout, upgraded appliances and a bright main level with comfortable space for everyday living and entertaining. The kitchen features granite countertops, stainless steel appliances and a breakfast bar. Upstairs, the primary bedroom includes a walk-in closet and a beautifully upgraded ensuite, while a second bedroom with its own ensuite provides added privacy for family or guests. Two additional bedrooms and convenient second-floor laundry complete the upper level. Installed window coverings, a fully fenced backyard and parking for three vehicles, including the attached garage, add everyday convenience. The unfinished basement offers storage and space for future customization. Located near parks, schools, shopping and major routes. Flexible closing available.More details
Welcome to this charming freehold Mattamy-built townhouse nestled in Milton's highly sought-after Clarke community. Ideal for first-time homebuyers, young families, or downsizers seeking turnkey convenience.The main level showcases rich hardwood flooring, convenient direct interior access to the garage, and a bright, comfortable living room perfect for relaxing or entertaining. The well-appointed kitchen features ample counter space, functional cabinetry, and stainless steel appliances (fridge, stove, and built-in dishwasher), leading out to a private, low-maintenance backyard ready for summer barbecues.Upstairs, you will find three generously sized bedrooms with plenty of natural light and a well-maintained 4-piece bathroom. The full, unfinished basement offers an untouched blank canvas-ready to customize into a home theatre, gym, guest suite, or recreation room to suit your lifestyle.Unbeatable commuter location literally minutes to Highway 401, Milton GO Station, top-rated schools, parks, dining, and prime shopping amenities. Move-in ready comfort in an established, family-friendly neighbourhood!More details
Welcome to this Bright and spacious Recently Renovated Recently Renovated Townhome located in the Desirable, family friendly Coates neighborhood in Milton. This Freehold End Unit Townhomes Steps Away From The Park, Close To Schools, The Hospital, Community Centre, Daycares, And More. Open Concept Living Area Is Filled With Natural Light And Feels Extremely Spacious. Walkout To The Large Balcony From The Dining Room And Watch The Sunset By The Park. Fully updated home with an open concept, the Kitchen Offers Plenty Of Counter Space With Well Maintained Wood Cabinets, stainless steel appliances. Upstairs You'll Find Two Generously Sized Bedrooms, The Primary Bedroom Includes Semi-Ensuite Access And Large Walk-In Closet With Custom Shelving. The Main Floor Includes Garage Door Access, Powder Room, And Recently Renovated Laundry Room With Extra Storage, And A New Water Filtration System. Property Also Includes An EV Charger!More details
Enjoy a little more privacy and a lot more room to feel at home at 1147 Riddell Crescent, a 1,570 sq. ft. freehold end-unit townhome in Milton's Beaty neighbourhood. This 3-bedroom, 2.5-bathroom Mooreside model by Mattamy backs onto greenspace with a walking trail, unobstructed views, and no direct rear neighbours. Freshly painted throughout with big-ticket items updated, the home offers a bright, comfortable layout with hardwood flooring, upgraded lighting, and large windows in the open-concept living and dining room. The spacious eat-in kitchen features plenty of warm-toned cabinetry, generous prep counterspace, and direct access to the backyard, while the family room opens to the kitchen for easy everyday living. Upstairs, the primary bedroom features a walk-in closet and 4-piece ensuite, accompanied by two additional bedrooms, a 4-piece main bath, and the convenience of upper-floor laundry. Medium-brown laminate flooring and freshly installed carpet on the staircase and landing add warmth. The unfinished basement is ready for your personal touch. 3-car parking with no sidewalk, including a single garage alongside with indoor access, completes this inviting Milton home. Come experience the setting, space, and lifestyle for yourself.More details
Welcome to 769 Challinor Terrace, Milton! This beautifully maintained home offers a fantastic blend of comfort, functionality, and modern living in a desirable Milton community. Featuring a spacious and thoughtfully designed layout with bright, open-concept living spaces, this home is ideal for families, first-time buyers, or investors. Enjoy a modern kitchen with ample cabinetry and counter space, a welcoming living and dining area, and generously sized bedrooms providing plenty of room for everyday living. Large windows bring in abundant natural light, creating a warm and inviting atmosphere throughout the home. Conveniently located close to schools, parks, shopping, restaurants, public transit, and major highways, offering easy access to everything Milton has to offer. This is a wonderful opportunity to own a beautiful home in a growing and family-friendly neighbourhood.Move-in ready and full of potential-don't miss the opportunity to make 769 Challinor Terrace your new home!More details
Fabulous on Farmstead! Located in the desirable Willmott neighbourhood of Milton, Unit 21 is a beautifully landscaped corner lot, end-unit townhome that backs on to tranquil green space. Take a few steps into this home and be wowed by all the natural light that pours in from its many windows & French doors. On the main floor the 9 Ft ceilings, warm hardwood floors, crisp white walls and pot lights add to its bright & airy feel. Your open concept living area has distinct zones for cooking, dining & unwinding. A modern kitchen which features a breakfast bar, double sink, ample cabinet & counter space, full sized stainless steel appliances & granite countertops. Open up those French doors (Yes! Both open to let in all that fresh air) and walk out on to your extended deck that offers stunning views of the ravine & a lovely willow tree. It's also equipped with a motorized awning for those extra sunny days plus stairs that bring you down to your stamped concrete patio, which wraps around the exterior of the home. Exterior pot lights illuminate the home from all angles. Both deck and patio have gas lines for the BBQ aficionados! You'll also find a two piece powder room on the main floor as well as access to your attached garage. Head upstairs and you'll find three spacious bedrooms, as well as two full bathrooms and two linen closets. The primary bedroom is a true retreat with separate sitting area, two large windows, a walk-in closet and four piece ensuite bathroom with a soaker tub and separate shower. The lower level is a finished walkout basement that is as stunning as it is versatile. The open concept space can be used as a recreation room, home office, home gym & so much more, with a sleek full bathroom (Yes, that's a total of four bathrooms!), stacked Electrolux full size washer & dryer and laundry sink + the second set of French doors lead you out into the backyard. This home has parking for three cars + visitor parking in the area. Some photos are virtually stagedMore details
This Premium END UNIT Townhome Offers Highly Sought After Features At Incredible Value! Long Driveway, No Sidewalk, Deep Garage, Parking For 3 Vehicles, 100% Freehold w/No Monthly POTL Fees & Stunning Views Of The Niagara Escarpment. Beautiful Red Brick Exterior With Decorative Gable Ornament, Landscaped Yard & Large Private Terrace Provide Timeless Curb Appeal. Located On A Calm Tree-Lined Street In A Family-Friendly Community Just Steps To Schools, Grocery, Drug Store, Banks, Daycare, & Restaurants. Experience Low Maintenance Living With Four Large Parks In The Subdivision, & One Right Across The Street! Functional Layout w/Separate Entrance From Garage. Lovingly Maintained By Original Owners. Carpet Free Throughout w/Tile On Lower Level, Brazilian Oak Hardwood On 2nd Level, & New Laminate Flooring On 3rd Level. New Furnace & HWT (2023), Newly Painted Throughout (2025), New Blinds (2025), Smart Thermostat, Central Vac Rough-In. Built By Industry Leader Mattamy Homes, This Is A Perfect Opportunity For 1st Time Buyers Or Those Looking To Downsize. Enjoy Milton's Conservation Areas, Golf Courses, Premium Outlets, Charming Main Street & So Much More. Close To Major Highways & Go Train For Easy Commuting.More details
Browse current townhouses for sale in Milton and discover properties that combine convenience, style, and long term value. If a townhome catches your eye, Keystone will coordinate a private showing and provide the insights you need to move forward with confidence.
We use cookies to ensure that we give you the best experience on our website. If you continue to use this site we will assume that you are happy with it.