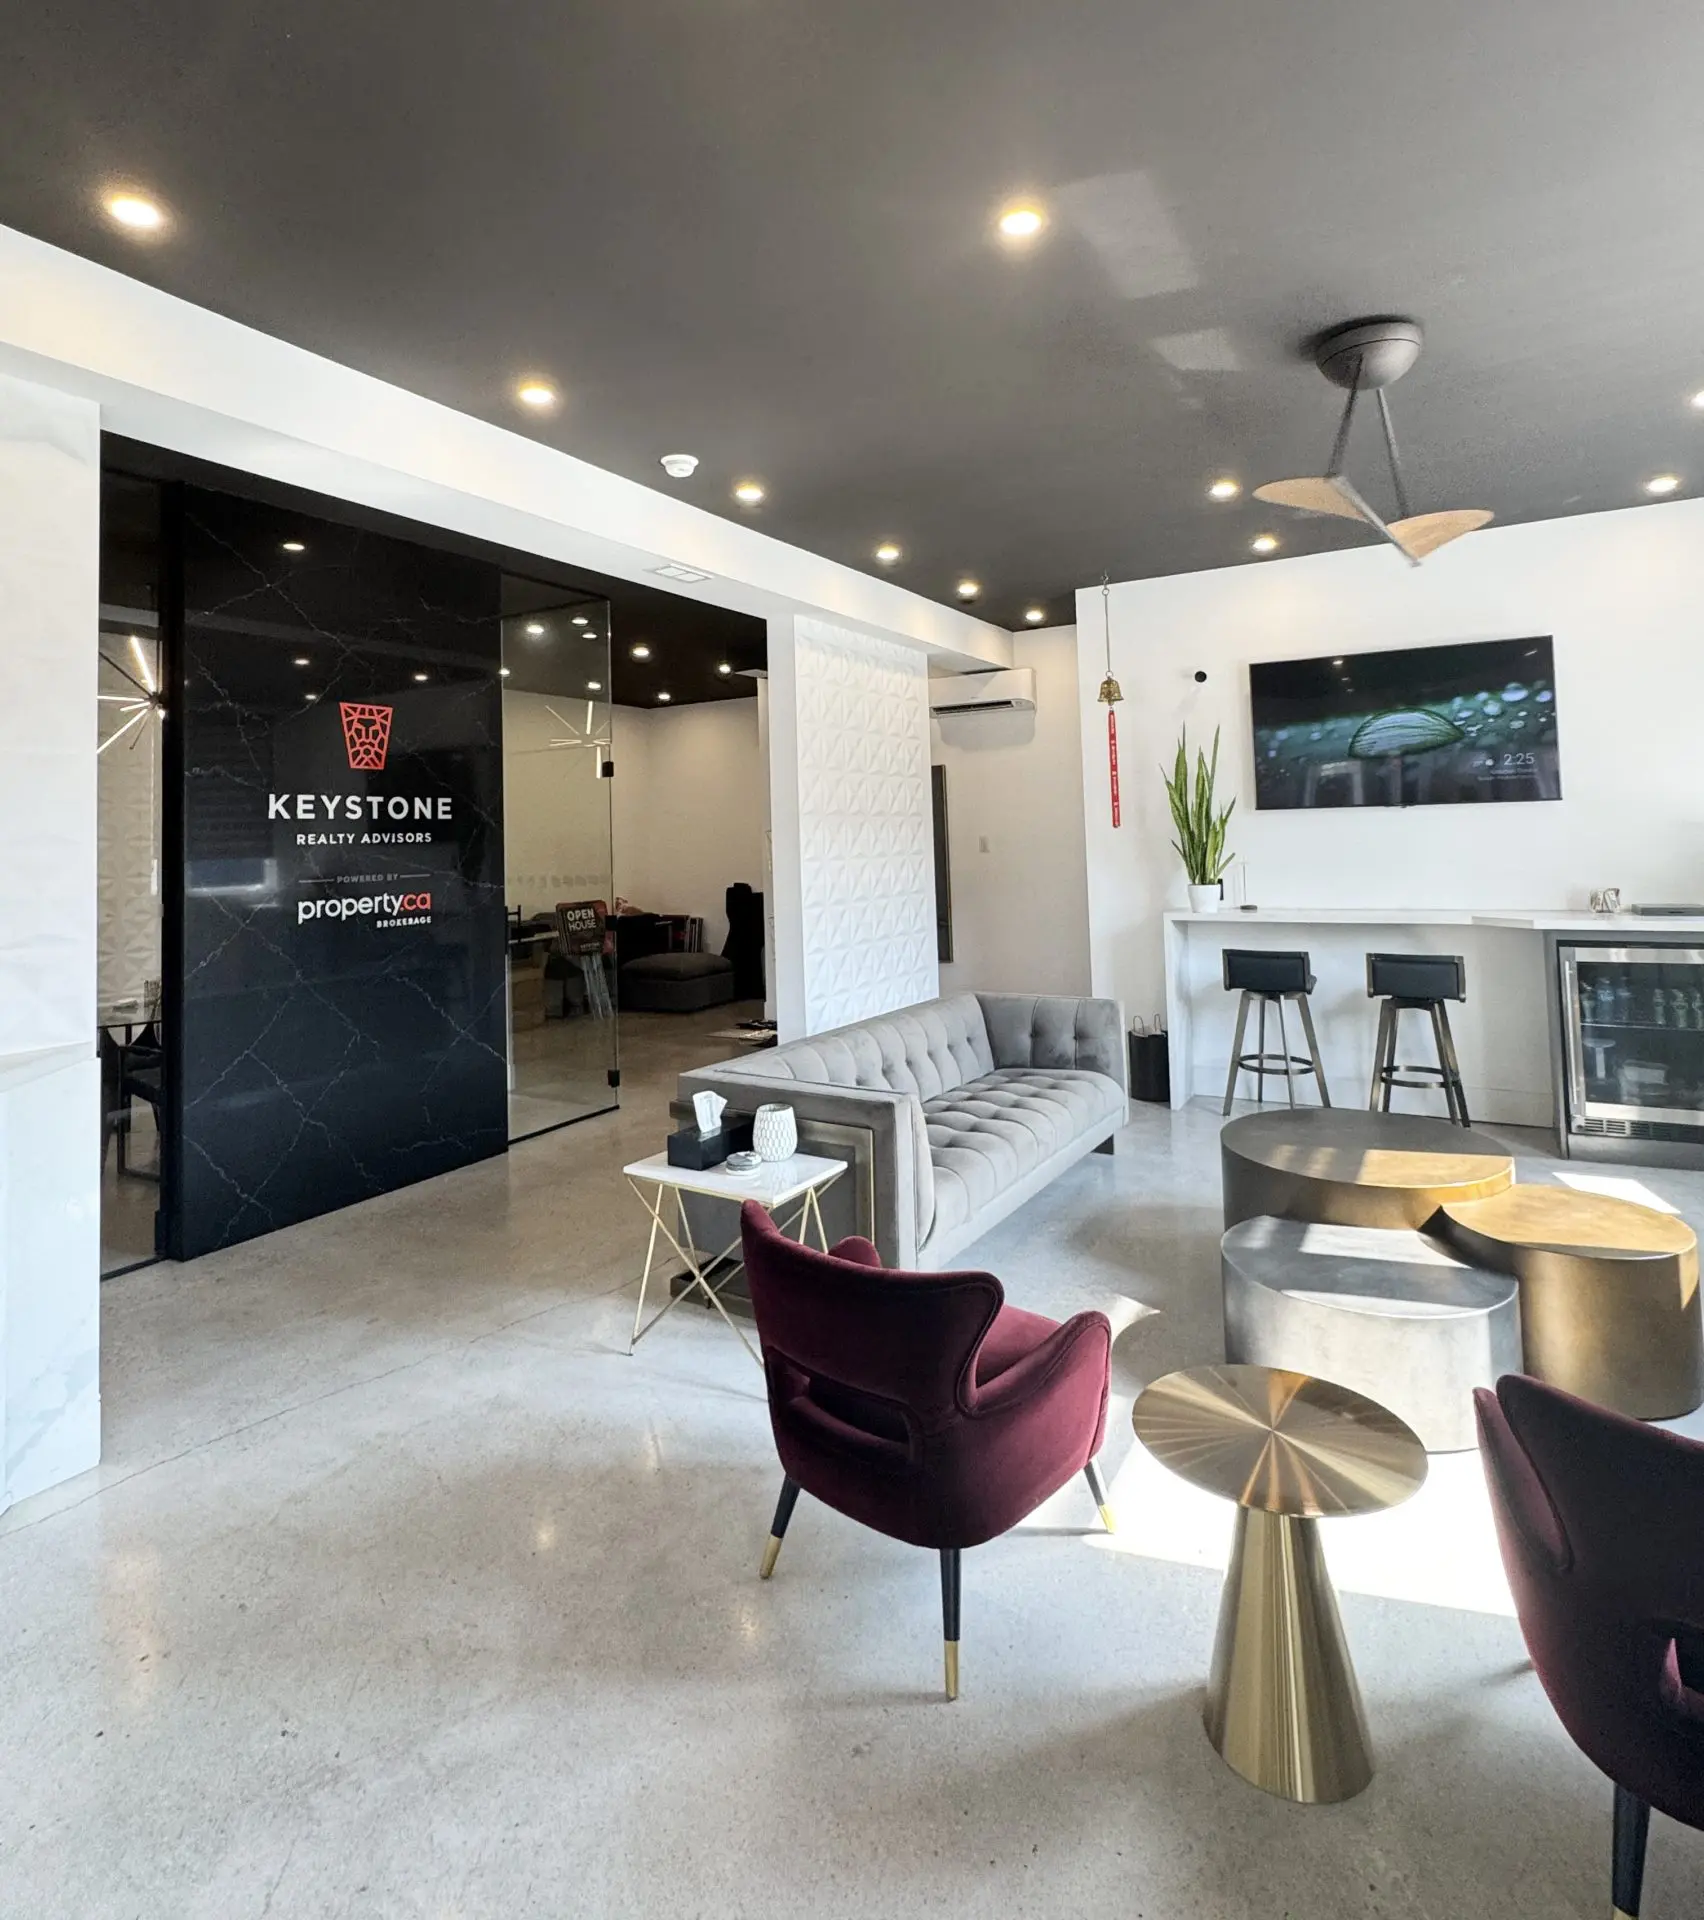
Luxury Milton Homes for Sale

Discover Exceptional Properties for sale in Milton

Step into the world of Keystone’s exclusive listings and discover some of the most desirable luxury homes for sale in Milton. Our curated selection highlights properties that combine comfort, sophistication, and thoughtful design.

Experience the elegance of our handpicked homes, each presented with the Keystone touch of refinement.

Home banner shape

Keystone's Showcase: Luxury Homes for Sale in Milton

At Keystone, we do more than simply present houses for sale in Milton. We showcase lifestyles and create a memorable experience for buyers exploring the local market. Our listings stand apart thanks to the thoughtful details we bring to every property we represent.

Milton's Finest Homes Await

Featured Listings

Broaden Your HorizonS

Explore MLS Listings in Milton

If our featured homes have not yet captured your heart, our search tools make it easy to explore a wider range of MLS listings in Milton.

Our MLS search allows you to browse houses for sale in Milton, discover new opportunities, and compare a variety of properties across neighbourhoods throughout the community. Once you identify a property for sale in Milton that interests you, our team will conduct thorough research and arrange a private showing so you can explore it with confidence.

Forgot password Extend Verify Contact
We have found a total of 784 listings, but only 734 are available for public display. To get instant access to all 784 listings, please .
1-12/734
  • 406 125 Nipissing Road in Milton: 1037 - TM Timberlea Condo Apartment for lease : MLS®# W14134710

    406 125 Nipissing Road 1037 - TM Timberlea Milton L9T 1R3
    Main Photo: 406 125 Nipissing Road in Milton: 1037 - TM Timberlea Condo Apartment for lease : MLS®# W14134710
    $2,050
    Residential Condo & Other
    Status:
    For Lease
    MLS® Num:
    W14134710
    Bedrooms:
    1
    Bathrooms:
    1
    Step into this stunning, never-lived-in 1 Bedroom residence at The Millhouse Condos, thoughtfully crafted to deliver modern comfort, smart functionality, and everyday convenience. Designed with a bright and open layout, the home showcases contemporary finishes, a sleek modern kitchen with stainless steel appliances, stylish countertops, and seamless flow through the living and dining areas. The spacious den serves as a versatile extension of your living space perfect for a dedicated home office, study zone, overnight guest room, or media lounge. Quietly positioned on the private, low-traffic side of the building, the suite offers unobstructed views toward the Niagara Escarpment, beautiful sunset backdrops, and a serene vantage point overlooking the resort-style outdoor pool. Enjoy these views from your private balcony, creating the perfect setting for morning coffee or evening relaxation. Additional conveniences include in-suite laundry, one underground parking space, and one locker for extra storage. Residents of The Millhouse enjoy an exceptional lineup of amenities designed for lifestyle, wellness, and productivity: 24-hour concierge, Outdoor pool, Fitness centre + yoga studio, Co-working and study spaces, Party rooms + private dining lounges, Outdoor terraces + BBQ areas, Games room, Playground, Multiple social and entertainment zones, Located minutes from Milton GO, with quick access to Highways 401 and 407, Downtown Milton, parks, trails, shopping, dining, and everyday essentials, this brand-new suite offers the perfect blend of convenience and comfort. Be among the first to experience one of Milton's newest and most exciting condominium communities. Tenant responsible for all utilities. More details
    Listed by HOMELIFE/MIRACLE REALTY LTD
  • 119 Holbrook Court in Milton: 1032 - FO Ford House for lease : MLS®# W14134892

    119 Holbrook Court 1032 - FO Ford Milton L9E 1J2
    Main Photo: 119 Holbrook Court in Milton: 1032 - FO Ford House for lease : MLS®# W14134892
    $3,600
    Residential Freehold
    Status:
    For Lease
    MLS® Num:
    W14134892
    Bedrooms:
    4
    Bathrooms:
    3
    Welcome to 119 Holbrook Court, an impressive brick and stone end-unit townhome in Milton's sought-after Saddle Ridge community! This beautifully maintained home offers exceptional space, abundant natural light, and timeless appeal. The inviting interior showcases extra end-unit windows, soaring 9-foot ceilings, a welcoming sunken foyer, and an elegant formal living and dining area perfect for entertaining. The modern open-concept kitchen features a breakfast bar and flows seamlessly into a sun-filled breakfast area with patio walkout, overlooking the spacious family room. Solid oak stairs lead to the upper level, highlighted by a stunning primary bedroom retreat with a generous walk-in closet and luxurious 4-piece ensuite featuring a separate glass shower and soaker tub. Three additional well-sized bedrooms offer flexibility for family, guests, or a home office, including a bright second bedroom with walkout access to a private covered balcony. A full 4-piece bathroom and convenient second-floor laundry complete the level. The unfinished lower level offers endless potential, with cold storage, a 3-piece bathroom rough-in, and rough-ins for central air and central vacuum. Move-in ready with all appliances and electrical light fixtures included. Ideally located near highly regarded schools, beautiful parks, the Mattamy National Cycling Centre, Rattlesnake Point and Kelso Conservation Areas, shopping, Milton District Hospital, Highways 401 and 407, and Milton GO Station. Enjoy the perfect combination of space, comfort, and convenience in this exceptional family home! More details
    Listed by THE AGENCY
  • 495 Blinco Terrace in Milton: 1027 - CL Clarke House for sale : MLS®# W14131150

    495 Blinco Terrace 1027 - CL Clarke Milton L9T 8Y8
    OPEN HOUSE: Oct 31, 2026
    02:00 PM - 04:00 PM EDT
    Open House on Saturday, October 31, 2026 2:00PM - 4:00PM
    OPEN HOUSE: Nov 01, 2026
    02:00 PM - 04:00 PM EDT
    Open House on Sunday, November 1, 2026 2:00PM - 4:00PM
    Main Photo: 495 Blinco Terrace in Milton: 1027 - CL Clarke House for sale : MLS®# W14131150
    $1,099,000
    Residential Freehold
    Status:
    Active
    MLS® Num:
    W14131150
    Bedrooms:
    6
    Bathrooms:
    4
    Discover exceptional elegance in this stunning French Chateau-inspired detached home, ideally situated in one of Milton's most desirable neighbourhoods, just minutes from Highway 401 and James Snow Parkway. Offering 2,835 sq. ft. of beautifully appointed living space, this impressive residence features 4 spacious bedrooms, 4 bathrooms, and a professionally finished basement, perfect for extended family or additional living space.A striking brick and stucco exterior, upgraded fiberglass front entrance (2021), and double-car garage create a welcoming first impression. Inside, enjoy elegant hardwood flooring, crown moulding, and pot lights throughout the main level. The thoughtfully designed layout features a separate dining room and inviting great room with a cozy gas fireplace. The chef-inspired kitchen boasts a spacious centre island, quartz countertops, stylish backsplash, and premium Samsung Smart fridge, Bosch dishwasher, and KitchenAid oven (2021). Additional upgrades include reverse osmosis water filtration and a water softener (2021).The upper level offers four generously sized bedrooms, including a luxurious primary retreat with his-and-hers closets, abundant natural light, and a 5-piece ensuite. The finished basement (2020) adds exceptional versatility with two spacious bedrooms, a full 3-piece bathroom, and kitchen rough-in.Notable upgrades include a lifetime metal roof (2022), exposed aggregate driveway, side walkway and backyard (2021), and beautifully maintained lawn.Combining timeless architecture, modern upgrades, and generous living spaces in a sought-after Milton location, this exceptional home is a must-see! More details
    Listed by RE/MAX GOLD REALTY INC.
  • 445 Kennedy Circle W in Milton: 1026 - CB Cobban House for sale : MLS®# W14131726

    445 Kennedy Circle W 1026 - CB Cobban Milton L9E 2C6
    Main Photo: 445 Kennedy Circle W in Milton: 1026 - CB Cobban House for sale : MLS®# W14131726
    $1,325,000
    Residential Freehold
    Status:
    Active
    MLS® Num:
    W14131726
    Bedrooms:
    6
    Bathrooms:
    5
    Welcome to 445 Kennedy Circle, Milton, located in the desirable Cobban neighbourhood. This detached two-storey home offers 4 bedrooms, 4 bathrooms, approximately 2,114 sq. ft. of living space, and a single-car garage. The home features 10-foot ceilings on the main floor, 9-foot ceilings on the second floor, hardwood flooring on the main level and stairs, and an open-concept living and dining area. The kitchen boasts quartz countertops, a large centre island with a breakfast bar, and ample natural light. A fireplace adds warmth to the living space, while the main-floor laundry provides everyday convenience. The property also features a separate basement entrance and a legal basement with 2 bedrooms, a full bathroom, a kitchen, and separate laundry facilities, offering potential for additional living arrangements or rental income, subject to applicable requirements. Enjoy a fully fenced backyard, ideal for outdoor relaxation. Conveniently located close to schools, parks, shopping, everyday amenities, and major highways, including Highways 401 and 407. An excellent opportunity for families and buyers seeking additional space and flexibility. More details
    Listed by CITYSCAPE REAL ESTATE LTD.
  • 8480 Esquesing Line in Milton: 1034 - MN Milton North House for lease : MLS®# W14132392

    8480 Esquesing Line 1034 - MN Milton North Milton L9T 9E2
    Main Photo: 8480 Esquesing Line in Milton: 1034 - MN Milton North House for lease : MLS®# W14132392
    $5,000
    Residential Freehold
    Status:
    For Lease
    MLS® Num:
    W14132392
    Bedrooms:
    4
    Bathrooms:
    3
    Tastefully Upgraded Furnished 4 Bedroom for Lease - 9.88 acres of country living conveniently located close to everything Milton has to offer! This scenic, peaceful property is only minutes to 401/407 and has very easy access to all major GTA areas. Four bedroom, brick farmhouse with many original features, kitchen, dining, living room, family room, plus den, 1 Eclectric fireplaces plus wood burning stove in the kitchen. Property includes an attached single car garage and a detached 4 car garage, large barn, sides onto creek/river, very private. You will not find a place to stay like this. More details
    Listed by SUMMIT REALTY EXPERTS INC.
  • 8327 First Line Nassagaweya Line in Milton: Campbellville House for sale : MLS®# W14132480

    8327 First Line Nassagaweya Line Campbellville Milton L0P 1B0
    Main Photo: 8327 First Line Nassagaweya Line in Milton: Campbellville House for sale : MLS®# W14132480
    $599,900
    Residential Freehold
    Status:
    Active
    MLS® Num:
    W14132480
    Bedrooms:
    2
    Bathrooms:
    1
    Welcome to 8327 First Line Nassagaweya an 11.21 acre property that offers the ideal proximity and gorgeous green expansiveness of Campbellville; Where you can connect with the pastoral settings that you have been dreaming about. This property offers various options under the Niagara Escarpment Commission(NEC). You can redevelop the property under rural residence property usage, work and collaborate with the NEC and build a new home that suits your shared vision for the property. Or you can restore and revitalize the existing home on the property, this could include additions and outside deck structures to finesse the immersive experience this property can offer. The property offers you privacy and an air quality that only the abundance of mature trees can provide you. Also included is a watershed component to the back quadrant of the property. For redevelopment there is a favorable flat clearing on the Southwest of the property that would provide buildable acres for the beautiful new home you have been waiting to create. The property lies within the Niagara Escarpment Commission's development control plan, so consideration will need to be factored into the planning process. However this property this property needs to be experienced in person, so book a private showing so you can see for yourself what this property can offer you. We look forward to playing host in your next chapter of land ownership. This is an "As Is, Where Is" Estate Sale. Buyer or buyers agent are responsible to take there own measurements and their own due diligence on what can be permitted by the NEC. More details
    Listed by RE/MAX REAL ESTATE CENTRE INC.
  • 504 Kearns Drive in Milton: 1027 - CL Clarke House for sale : MLS®# W14132634

    504 Kearns Drive 1027 - CL Clarke Milton L9T 5J9
    Main Photo: 504 Kearns Drive in Milton: 1027 - CL Clarke House for sale : MLS®# W14132634
    $899,900
    Residential Freehold
    Status:
    Active
    MLS® Num:
    W14132634
    Bedrooms:
    3
    Bathrooms:
    3
    Welcome to this beautiful 3-bedroom, 3-bathroom semi-detached home in Milton's sought-afterClarke neighbourhood. Featuring a finished basement and an attached garage, this home offers comfortable living with additional space to suit your needs. Situated in a family-friendly community close to schools, parks, shopping, dining, and everyday amenities, with convenient access to Highway 401. Perfect for first-time homebuyers and those looking to upsize, this is a wonderful opportunity to settle into an established and well-connected neighbourhood. More details
    Listed by RE/MAX COMMUNITY REALTY INC.
  • 540 Caverhill Crescent in Milton: 1027 - CL Clarke House for lease : MLS®# W14132740

    540 Caverhill Crescent 1027 - CL Clarke Milton L9T 5K4
    Main Photo: 540 Caverhill Crescent in Milton: 1027 - CL Clarke House for lease : MLS®# W14132740
    $3,450
    Residential Freehold
    Status:
    For Lease
    MLS® Num:
    W14132740
    Bedrooms:
    3
    Bathrooms:
    3
    Stunning 3 Bedroom, 3 Bath Detached Home In Quiet, Family-Friendly Neighbourhood In Hawthorne Village. The Eat-In Kitchen Offers Stainless Steel Appliances, Storage, Backsplash And Door Walkout To Deck. Hardwood Flooring, Bright And Spacious Open Concept Living/Dining Area. The 2nd Floor Has 3 Bedrooms Including A Master Retreat And A 4Pc Bathroom. Fin Bsmt Has Large Rec Room With Wet Bar, Add Bath & Laundry Room! More details
    Listed by BAY STREET GROUP INC.
  • 114 1050 Main Street E in Milton: 1029 - DE Dempsey Condo Apartment for lease : MLS®# W14132748

    114 1050 Main Street E 1029 - DE Dempsey Milton L9T 9M3
    Main Photo: 114 1050 Main Street E in Milton: 1029 - DE Dempsey Condo Apartment for lease : MLS®# W14132748
    $2,200
    Residential Condo & Other
    Status:
    For Lease
    MLS® Num:
    W14132748
    Bedrooms:
    2
    Bathrooms:
    1
    Welcome to the Prestigious Art on Main, where luxury meets lifestyle in this amazing layout of 744 square foot ground-floor residence. This 1+1 Bed is really like a 2 Bedroom place. The second room is very spacious and can be used as another bedroom or as your home office. This home has a rare privilege of direct outdoor access with a private large walkout patio having a gas hook for your very own BBQ unlike other units. A great addition for dining and entertaining. Carpet free through out, 10-foot ceilings and floor-to-ceiling south-facing windows with discreet privacy film bathe the space in natural light, complementing the beautiful open-concept design. The king-sized primary bedroom with a spacious layout. The enclosed den ideal as a second bedroom or executive home office. A chef inspired kitchen features quartz countertops, premium stainless-steel appliances, and a refined hardware. Custom-built dry bar with a stunning walnut waterfall counter and built-in beverage chiller. Upgrades include in-suite laundry, designer lighting, and a spa-like 4-piece bathroom. High end executive style amenities, including a pet spa, guest suites, heated outdoor pool, steam room, state-of-the-art fitness centre, rooftop terrace, library, events room with chef's kitchen, party lounge, games room, and ample visitor parking. Perfectly positioned across from the Milton Public Library and mere minutes from the GO Station, top-rated schools, parks, boutique shops, restaurants, hospital, and major highways. More details
    Listed by ROYAL LEPAGE CERTIFIED REALTY
  • 320 Kingsleigh Court in Milton: 1035 - OM Old Milton House for sale : MLS®# W14132930

    320 Kingsleigh Court 1035 - OM Old Milton Milton L9T 1X7
    OPEN HOUSE: Oct 31, 2026
    12:00 PM - 02:00 PM EDT
    Open House on Saturday, October 31, 2026 12:00PM - 2:00PM
    OPEN HOUSE: Nov 01, 2026
    12:00 PM - 02:00 PM EDT
    Open House on Sunday, November 1, 2026 12:00PM - 2:00PM
    Main Photo: 320 Kingsleigh Court in Milton: 1035 - OM Old Milton House for sale : MLS®# W14132930
    $1,999,786
    Residential Freehold
    Status:
    Active
    MLS® Num:
    W14132930
    Bedrooms:
    6
    Bathrooms:
    7
    Welcome to this exceptional luxury home offering approximately 4000 sq. ft. of total living space on a premium 50 x 150 ft. lot with no homes behind. Surrounded by greenery, it offers cottage-like privacy in the city.The main floor features 10 ft. ceilings, while the second floor and legal basement apartment offer approximately 9 ft. ceilings. Hardwood flooring, 8 ft. solid modern doors, glass railings, illuminated see-through stairs, oversized windows and pot lights throughout create a bright, modern feel.The designer kitchen features a massive 6 x 4 ft. island, abundant storage, high-end quartz countertops and backsplash, Wi-Fi-enabled appliances, a gas cooktop and pot filler. The main floor also includes a private office/den, fireplace and media wall.Upstairs are four spacious bedrooms, each with a full ensuite, plus walk-in closets and a dedicated laundry area.The legal two-bedroom basement apartment includes a separate entrance, two washrooms, separate laundry, ample storage, large windows and a second kitchen with quartz finishes.Exterior features include interlocking, a courtyard, backyard patio, exterior and driveway lighting, insulated modern garage doors, EV charger rough-ins, security cameras and home automation readiness. Brand-new owned furnace, HRV, tankless water heater and air conditioner complete this impressive home. More details
    Listed by BLUE MARBLE REALTY INC.
  • 216 Ruhl Drive in Milton: 1038 - WI Willmott House for sale : MLS®# W14132950

    216 Ruhl Drive 1038 - WI Willmott Milton L9T 8C9
    OPEN HOUSE: Nov 01, 2026
    02:00 PM - 04:00 PM EDT
    Open House on Sunday, November 1, 2026 2:00PM - 4:00PM
    Main Photo: 216 Ruhl Drive in Milton: 1038 - WI Willmott House for sale : MLS®# W14132950
    $1,159,000
    Residential Freehold
    Status:
    Active
    MLS® Num:
    W14132950
    Bedrooms:
    5
    Bathrooms:
    4
    Stylish Family Home with Park Views & In-Law Suite. Step into this elegant 2-storey residence featuring 4+1 bedrooms and 3+1 bathrooms, offering 2,175 sq. ft. of bright living space on a premium sloped lot. Located across from a picturesque 20-acre park, this 12-year-old home boasts above-ground windows and natural sunlight from sunrise to sunset. This house features spacious side-by-side parking for 4 cars, newly finished basement in-law suite with living/dining area, washroom & kitchenette, gorgeous backyard perfect for relaxing, entertaining, and enjoying privacy, ideal for single or multi-family living. The Chef's Kitchen features quartz countertops, stylish backsplash & stainless steel appliances, gas stove, dinette,. Main floor has separate formal dining and living area with hardwood flooring and large windows throughout. The upper level comforts 4 generously sized bedrooms, 2 modern 4-piece bathrooms designed with space, flow, and style in mind. Hot water on demand. A prime location close to hospital, major highways, schools, parks, and daycares offering both convenience and tranquility. Owned since new by its original buyer, drawn to the homes exclusive design, private setting, and unbeatable location. More details
    Listed by SAM MCDADI REAL ESTATE INC.
  • Lower 670 Trudeau Drive in Milton: 1023 - BE Beaty House for lease : MLS®# W14133058

    Lower 670 Trudeau Drive 1023 - BE Beaty Milton L9T 5L7
    Main Photo: Lower 670 Trudeau Drive in Milton: 1023 - BE Beaty House for lease : MLS®# W14133058
    $1,850
    Residential Freehold
    Status:
    For Lease
    MLS® Num:
    W14133058
    Bedrooms:
    2
    Bathrooms:
    1
    Bright, Fully Furnished Corner Unit Basement Apartment in Milton West! This exceptionally bright lower-level corner unit offers 2 spacious bedrooms, 1 full washroom, a comfortable living room, and a fully equipped kitchen. Large windows throughout provide abundant natural light, creating a warm and inviting living space. The apartment is fully furnished, including the bedrooms, living room, and kitchen, making it move-in ready. Features include wood flooring, ceramic tiles, pot lights, private separate laundry, and 1 parking spot. Appliances include fridge, stove, hood fan, washer, and dryer. Ideal for a small family seeking a clean and comfortable home. AAA tenants preferred. No smoking and no pets preferred. Tenant is responsible for 30% of all utilities. All electrical light fixtures and appliances are included. Move-in ready and available immediately. More details
    Listed by ROYAL LEPAGE SIGNATURE REALTY
1-12/734
Data was last updated October 31, 2026 at 06:15 AM (UTC)
powered by myRealPage.com

Still Searching for the Perfect Milton Home?
Keystone Can Help

If your search has not yet led you to the perfect property, our team is here to help guide you forward. We work closely with buyers to identify the right houses for sale in Milton, including exclusive opportunities and luxury homes that may not always be widely advertised. Contact us today and let’s begin a personalized search designed around your lifestyle, goals, and vision for the ideal home in Milton.

This field is for validation purposes and should be left unchanged.
Let's Meet shape
Keystone Realty Advisors

Your real estate questions, answered

Shape 1 copy

Finding the right home starts with understanding your budget, preferred neighbourhood, property type, and must-have features. Browse the available listings on our website and use the search filters to narrow your options. If you need help refining your search, the team at Keystone Realty Advisors can work with you to identify properties that align with your needs, lifestyle, and budget. We can also help you explore opportunities beyond the properties currently featured online.

Our online listings are intended to help you explore available real estate opportunities in Milton and the surrounding area. Listing availability and status can change as properties are listed, sold, leased, or otherwise updated. For the most accurate information about a specific property, including its current status, pricing, and availability for showings, contact Keystone Realty Advisors directly. Our team can help verify the details and guide you through the next steps.

Absolutely! Not every property that may suit your needs will appear on the page you are browsing. Keystone Realty Advisors can help you expand your search based on your preferred location, budget, property type, and other requirements. We can also discuss opportunities through our exclusive FirstList platform, where applicable, and help you explore suitable properties that may not be publicly advertised on the MLS®. Contact our team to discuss your criteria and create a more tailored property search.

Yes! If you find a property that interests you, contact Keystone Realty Advisors with the listing address or property link. Our team can help confirm the property’s current availability and coordinate a private showing, subject to the listing’s showing requirements and the seller’s approval where applicable. We can also answer your questions about the property, help you understand its features, and discuss important considerations before you decide whether to make an offer.

When comparing homes in Milton, look beyond the asking price and consider the property’s overall value and suitability for your needs. Important factors include location, neighbourhood amenities, property size, layout, condition, age, recent renovations, lot size, parking, and potential maintenance costs. It is also helpful to compare similar properties that have recently sold, rather than relying solely on current asking prices. Keystone Realty Advisors can help you evaluate these factors, understand local market conditions, and identify the features that matter most to your lifestyle and budget.


Yes! Keystone Realty Advisors can help you establish a personalized property search based on your preferred neighbourhoods, budget, property type, and desired features. Depending on the search setup, you may be able to receive notifications when matching properties become available. The team can also help you explore opportunities through FirstList, our exclusive platform for connecting serious buyers with real estate opportunities. Contact us to discuss your criteria and determine the best way to stay informed about properties that interest you.

Absolutely. Determining whether a property is fairly priced involves more than looking at its asking price. Keystone Realty Advisors can review comparable recent sales, competing listings, property condition, location, features, and current market activity to help you assess its potential market value. We can also explain how the asking price compares with similar homes and discuss factors that may influence your offer strategy. Our goal is to give you the information and professional guidance you need to make a confident, well-informed decision.