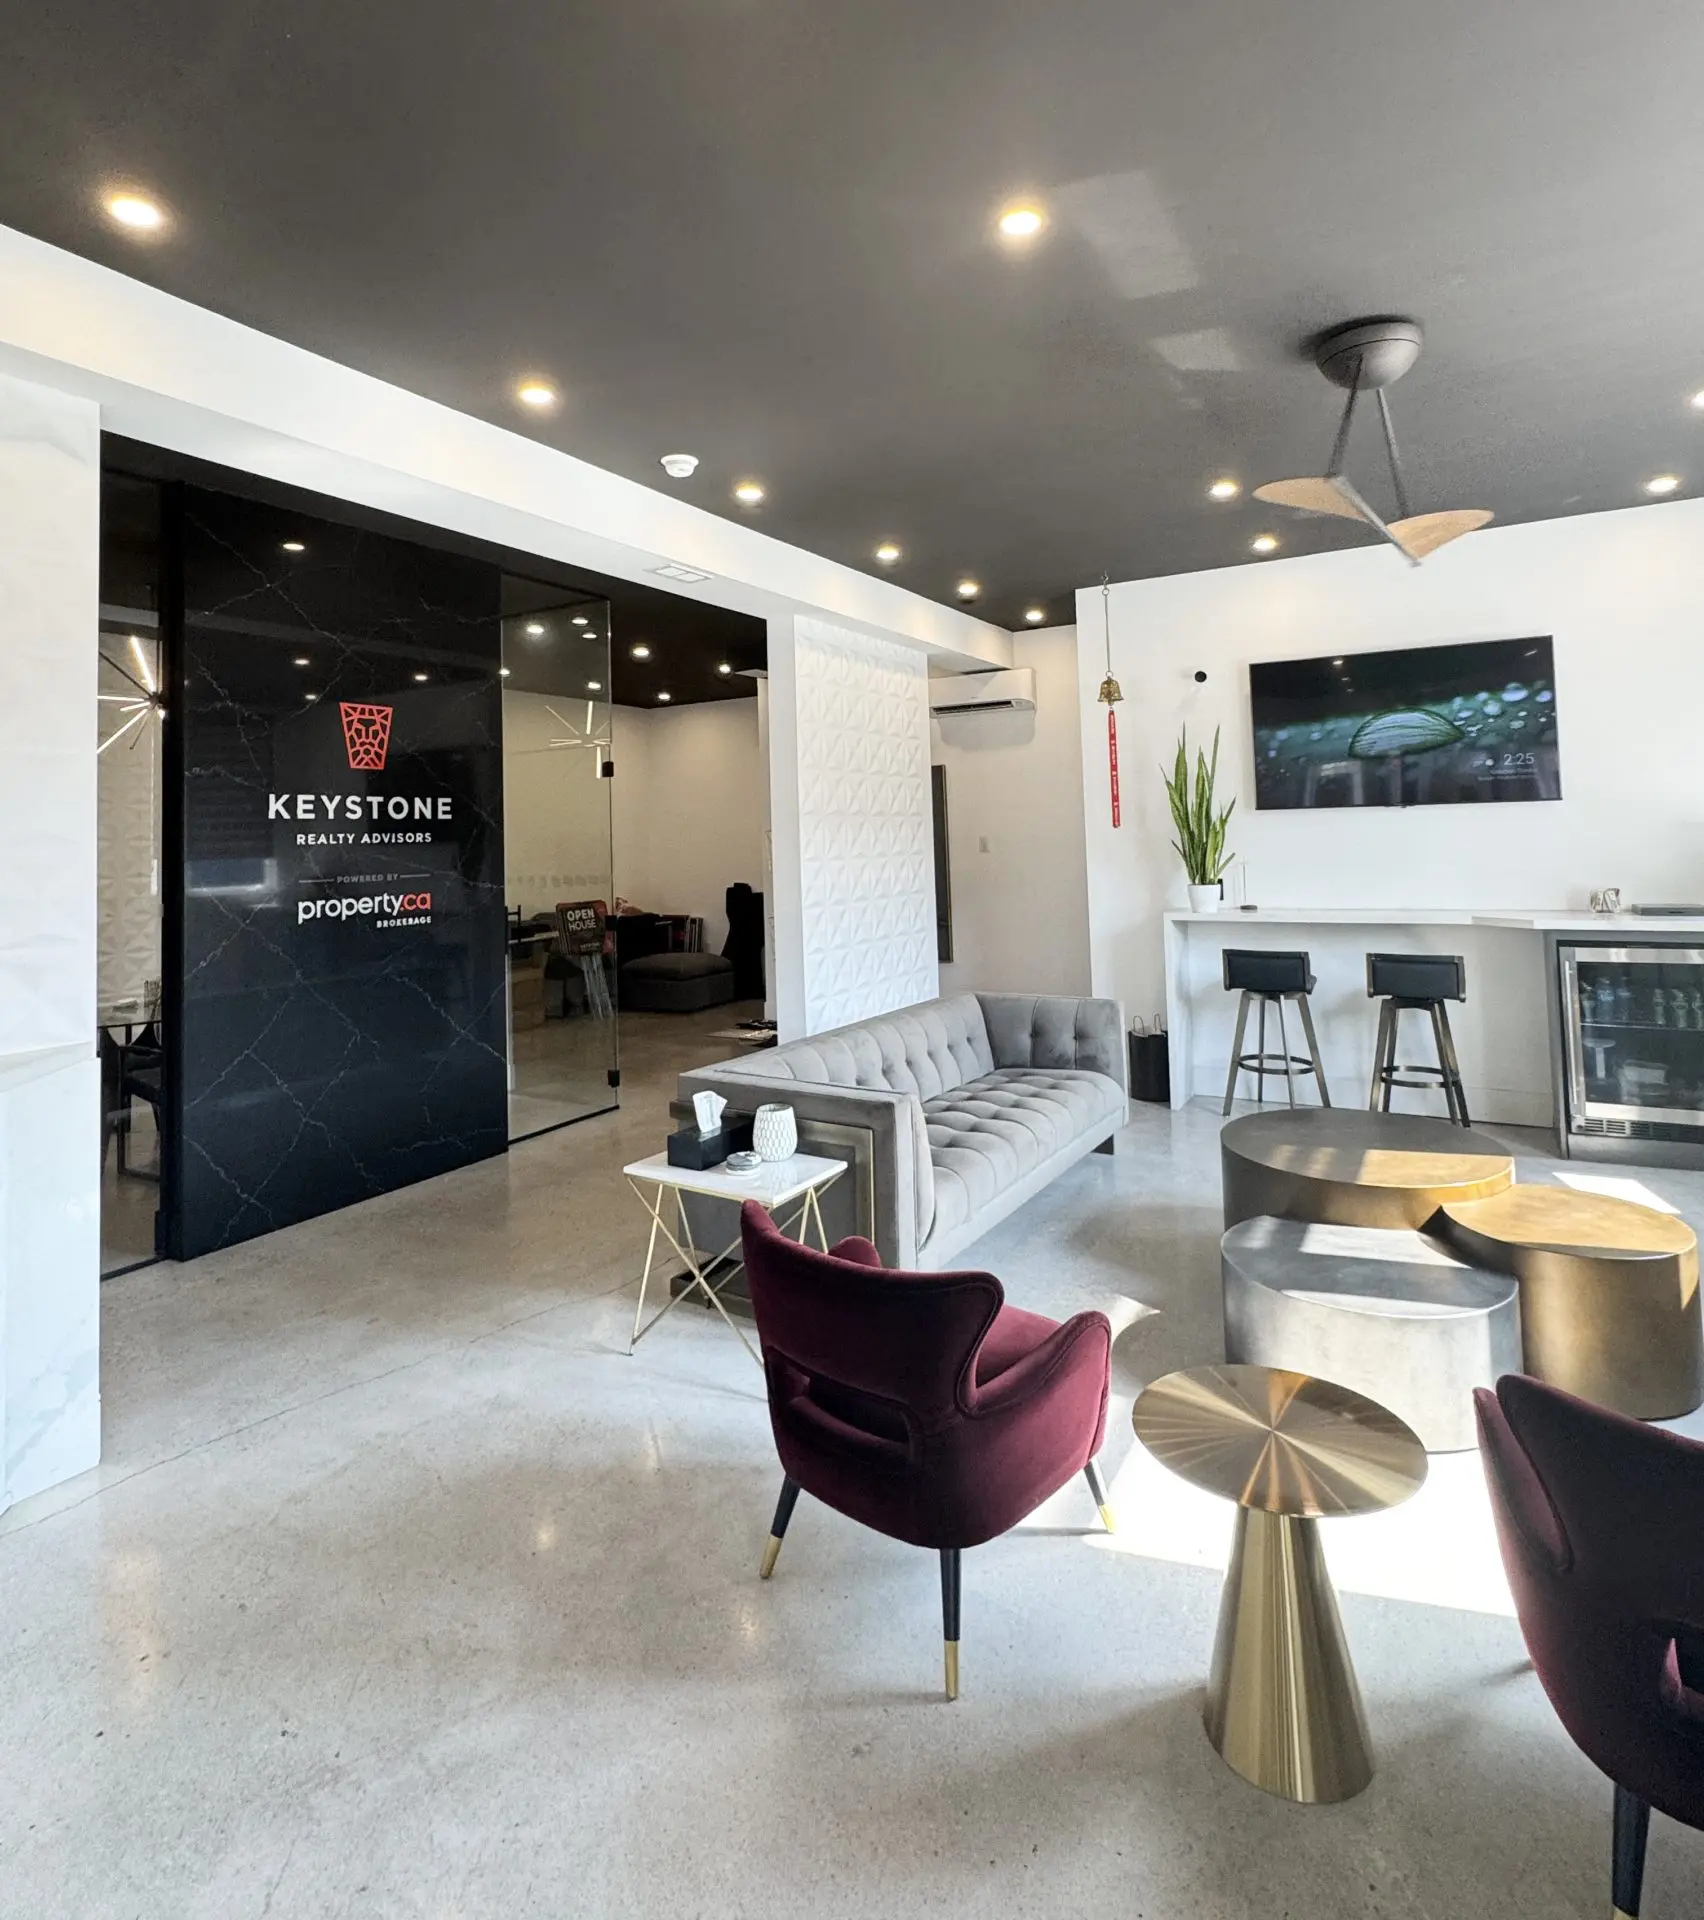
Discover Exceptional Properties for sale in Milton
Step into the world of Keystone’s exclusive listings and discover some of the most desirable luxury homes for sale in Milton. Our curated selection highlights properties that combine comfort, sophistication, and thoughtful design.
Experience the elegance of our handpicked homes, each presented with the Keystone touch of refinement.
Keystone's Showcase: Luxury Homes for Sale in Milton
At Keystone, we do more than simply present houses for sale in Milton. We showcase lifestyles and create a memorable experience for buyers exploring the local market. Our listings stand apart thanks to the thoughtful details we bring to every property we represent.
Solar-Powered Elegance: Our lawn signs shine bright, reflecting our commitment to sophistication and sustainability.
The Keystone Aroma: Step into an ambiance graced by the subtle scent of Keystone candles, setting a serene and luxurious mood.
Staged to Perfection: Every home is prepared with care. From ideal room temperature to the precise angle of the window blinds, our staging process ensures each property for sale in Milton is presented at its absolute best.
If our featured homes have not yet captured your heart, our search tools make it easy to explore a wider range of MLS listings in Milton.
Our MLS search allows you to browse houses for sale in Milton, discover new opportunities, and compare a variety of properties across neighbourhoods throughout the community. Once you identify a property for sale in Milton that interests you, our team will conduct thorough research and arrange a private showing so you can explore it with confidence.
Welcome To This Beautiful, Bright & Spacious 3-Storey Freehold End-Unit Townhouse In The Highly Desirable Harrison Neighbourhood Of Milton. This Move-In Ready Home Offers 3 Bedrooms And 2 Bathrooms With A Functional Open-Concept Layout. The Entire Home Is Carpet-Free, Offering A Clean, Modern & Easy-To-Maintain Living Space. The Kitchen Features Brand-New Stainless Steel Appliances, Quartz Countertops, Backsplash, Pot Lights & A Convenient Breakfast Area. The Living & Dining Areas Feature Hardwood Flooring And Walk-Out To A Private Balcony, Perfect For Enjoying Your Morning Coffee Or Summer BBQs.The Home Also Offers Parking For Up To 3 Vehicles, A Garage Equipped With Built-In Storage RacksFor Added Organization & Storage, And No Sidewalk, Providing Extra Convenience. Ideally Located Close To Parks, Schools, Public Transit, Grocery Stores, Hospital & Other Everyday Amenities. A Fantastic Opportunity To Lease A Beautiful Home In One Of Milton's Desirable Family-Friendly Communities. Don't Miss This One!More details
Welcome to 378 Malboeuf Court - a stunning, spacious all-brick home nestled in the highly sought-after, family-friendly Scott neighbourhood. Boasting approximately 4,000 sq. ft. of living space, this beautifully maintained residence features 4+1 bedrooms and 4 bathrooms, including a city-approved legal basement apartment with a separate entrance-ideal for extended family or generating rental income. The living room features high ceilings, hardwood flooring, and a cozy fireplace. It is filled with natural light and offers direct access to the balcony. The large dining area is perfect for entertaining.A modern family room overlooking the backyard features a gas fireplace, while the upgraded kitchen is equipped with extended cabinetry, high-end appliances, granite countertops, backsplash, and a large eat-in area. The oversized master bedroom offers a luxurious custom 5-piece ensuite with a separate glass shower and a spacious walk-in closet, complemented by three additional generously sized bedrooms. The professionally finished basement apartment (ADU) with high ceilings features a large recreation room, a beautiful kitchen, one bedroom, a bathroom, and Vinyl flooring. Enjoy beautifully landscaped front and backyards, a private fenced yard, a large deck perfect for summer gatherings. Additional highlights include no sidewalk allowing extra parking, California shutters throughout, oak stairs with iron pickets, and pot lights. Truly a home that has it all.More details
Modern, new 1+ Den unit with a large balcony and front view available for lease. This spacious 1 bedroom + den condo offers 633 sq ft of living space and an additional 64 sq ft balcony. The unit features an upgraded kitchen with quartz countertops, stainless steel appliances, and an upgraded standing shower washroom. The living room and bedroom are filled with natural light, offering beautiful views of the escarpment. Building amenities include 24-hour concierge, party room, games room, outdoor rooftop terrace, visitor parking and more. **EXTRAS** Standing Shower in the Washroom. Free Rogers High-Speed Internet.More details
Welcome to this beautifully updated Corner Unit , offering approximately 1,020 sq. ft. ofbright, functional living space in a highly sought-after, commuter-friendly community. Thiswell-maintained 2-bedroom, 2-bathroom home features an open-concept layout with large windowsthat fill the space with natural light.Recent updates include new flooring throughout (2020), tile flooring in the kitchen and frontentrance, modern kitchen cabinets (2019), newer kitchen appliances (2019), an updated sink andtoilet in the second bathroom, and new laundry machines (2025) with warranty.Ideally located just a short walk to the GO Station and less than 3 minutes to Highway 401,this home offers exceptional convenience for commuters. Enjoy being within walking distance toparks, schools, shopping, restaurants, Go Station and other everyday amenities.Whether you're a first-time home buyer, downsizer, or investor, this move-in-ready home offersoutstanding value, comfort, and location. Don't miss this fantastic opportunity to own abeautifully updated home in a desirable neighbourhood!More details
Welcome to this bright and beautifully maintained 2-bedroom, 2-bathroom corner unit offering a desirable southeast exposure and an abundance of natural light through its many windows. The modern kitchen features granite countertops, extended cabinetry, a breakfast bar and stainless steel appliances. The spacious open-concept living and dining area is enhanced by upgraded wide-plank flooring and pot lights, with floor-to-ceiling patio doors leading to a covered balcony. The primary bedroom offers a walk-in closet and private 4-piece ensuite. A generous second bedroom, additional 4-piece bathroom and convenient in-suite laundry complete the unit. An exceptional bonus is the TWO parking spaces-one underground and one surface parking space-plus a storage locker. Ideally located close to parks, schools, shopping, public transit, Milton Velodrome, Sherwood Community Centre, Kelso Conservation Area and many other amenities. Currently occupied by AAA tenants who have maintained the unit in excellent condition. Rental history available upon request. Note: Photos used in this listing were taken from a previous listing.More details
Nestled in a quiet, child-safe court, with over 3500 square feet of living space, this 4+1 bedroom detached home blends family living with exceptional generational functionality. A charming front porch surrounded by manicured gardens offers outstanding curb appeal. The home offers a bright, open concept main floor with pristine hardwood flooring. The heart of the home features a modern kitchen with island alongside a dedicated eat-in breakfast area. Sliding glass doors open directly to the yard, creating a seamless indoor-outdoor transition. The upper level boasts 4 spacious bedrooms, 1 full bathroom and a primary retreat with a spa-like ensuite and walk-in closet. The fully finished basement acts as a self-contained living space, uniquely equipped with a functional kitchenette, a family room and a private "+1" bedroom-making it an ideal in-law suite, teen retreat, or guest quarters. Step outside to your professionally landscaped backyard retreat, complete with vegetable gardens and an elegant pergola designed for outdoor entertaining. 4-vehicle parking and a main-floor laundry room complete this turn-key package. Unbeatable location, close to parks and major transit, this home is just what your family needs.More details
Set on a quiet, family-friendly street in a desirable Milton neighborhood, this 2014 built and well-maintained 4-bedroom, 3-bathroom home offers approximately 1,800 sq. ft. of bright and functional living space above grade. The main floor features impressive 9-ft ceilings, an open-concept layout and plenty of natural light. Beautiful matching hardwood flooring extends throughout the main and second floors, creating a warm and seamless look throughout the home. The kitchen offers ample cabinetry and counter space and flows naturally into the dining and living areas, ideal for everyday family living and entertaining. Upstairs, the spacious primary bedroom features a walk-in closet and private ensuite, complemented by three additional well-sized bedrooms. One bedroom offers direct access to its own outdoor balcony, a unique feature and perfect spot to enjoy some fresh air. A dedicated second-floor laundry room adds extra convenience. Outside, the extended driveway provides convenient side-by-side parking for two vehicles, in addition to the attached garage. The full unfinished basement offers plenty of storage and excellent potential for future living space. Additional practical features include a frost-free exterior water shut-off valve. Complete with a private backyard and conveniently located close to schools, parks, shopping, everyday amenities and major highways. A wonderful opportunity for a growing family to own a spacious and functional 4-bedroom home in Milton!More details
Welcome to this stunning 3-Bdrm townhome in a highly sought-after neighbourhood! This bright and inviting home features a thoughtfully designed open-concept layout with an abundance of natural light, creating a warm and welcoming atmosphere. Enjoy a walk-out from the dining area to your private balcony/terrace, perfect for morning coffee or relaxing outdoors. The home also features newer appliances and a recently installed HVAC system, offering modern comfort and convenience. No Carpet in the house and very very well kept home. This property is available for flexible occupancy. 24 Hours showings available anytime-don't miss the opportunity to make this beautiful townhome your new home!More details
Set on approximately 2.72 acres in South Milton, just north of the Oakville border, 3029 Burnhamthorpe Road West is a substantial landholding in an area surrounded by continued growth and change. With approximately 353 feet of frontage, mature trees, expansive open lawn, and a broad property footprint, this opportunity is increasingly difficult to find this close to established urban amenities. The property includes an existing approximately 2,255 sq. ft., 2.5-storey residence with 3 bedrooms, 2 bathrooms, two kitchen areas and generous living space, along with extensive on-site parking. A detached approximately 960 sq. ft. steel-clad outbuilding, constructed in 2017, features two insulated overhead garage doors, a concrete floor and excellent space for vehicles, equipment, storage or workshop use. Currently zoned A1 Agricultural under the Town of Milton's Rural Zoning By-law, the property supports a variety of agricultural, residential and rural uses, subject to applicable approvals and buyer due diligence. Minutes from Highway 407, with convenient access to Highway 401, Milton GO, Oakville Trafalgar Memorial Hospital, shopping, golf and the amenities of both Milton and Oakville-a rare chance to secure acreage in a location where land, accessibility and long-term possibilities intersect.More details
Welcome to 365 Tonelli Lane! Beautiful and meticulously maintained executive home situated in one of Milton's most desirable, family-friendly neighborhoods.This bright and spacious layout features open-concept living and dining areas filled with rich natural light, high ceilings, and quality finishes throughout. The modern kitchen boasts ample cabinetry, quality appliances, and a seamless flow into the primary living space-making it perfect for both everyday family life and entertaining guests.Upstairs offers a generous primary suite complete with a walk-in closet and a private ensuite bath, alongside spacious secondary bedrooms and convenient upper-level laundry. Step outside to a lovely, private backyard space ideal for weekend relaxation and outdoor dining.Unbeatable Location: Minutes to top-rated schools, parks, scenic trails, shopping plazas, Milton District Hospital, and major commuter routes (Hwy 401/407 & GO Transit). Move-in ready and a true must-see property!More details
Enjoy downtown living at 704-81 Millside Drive, a bright 2-bedroom, 2-bathroom condo in the heart of Old Milton with the rare bonus of two private balconies, south exposure and views of Milton. Condo fee covers ALL utilities, cable and high speed internet - no additional monthly utility costs, and the building offers a party/rec room in the basement. Freshly painted and flat ceilings throughout, this inviting home features a designer kitchen with two-tone cabinetry, white quartz counters and tile backsplash, opening to an eat-in dining area. The living and dining spaces offer maintenance-free laminate flooring, while a millwork accent wall adds character to the living room. Step directly outside to the balcony and enjoy an extension of your everyday living space. Both bedrooms are spacious, with one featuring private balcony access. The primary bedroom includes a 2-piece ensuite, while the main 3-piece bathroom offers an upgraded vanity and step-in shower. In-suite laundry adds everyday convenience. Includes 1 covered parking space, with additional surface spaces available. Recent building upgrades include the roof and balcony railings (2023), parking garage (2025), and generator/plumbing repairs (2025). A comfortable, updated home with a downtown Milton location that keeps you connected to Old Milton. Come experience it for yourself.More details
Still Searching for the Perfect Milton Home?
Keystone Can Help
If your search has not yet led you to the perfect property, our team is here to help guide you forward. We work closely with buyers to identify the right houses for sale in Milton, including exclusive opportunities and luxury homes that may not always be widely advertised. Contact us today and let’s begin a personalized search designed around your lifestyle, goals, and vision for the ideal home in Milton.
We use cookies to ensure that we give you the best experience on our website. If you continue to use this site we will assume that you are happy with it.