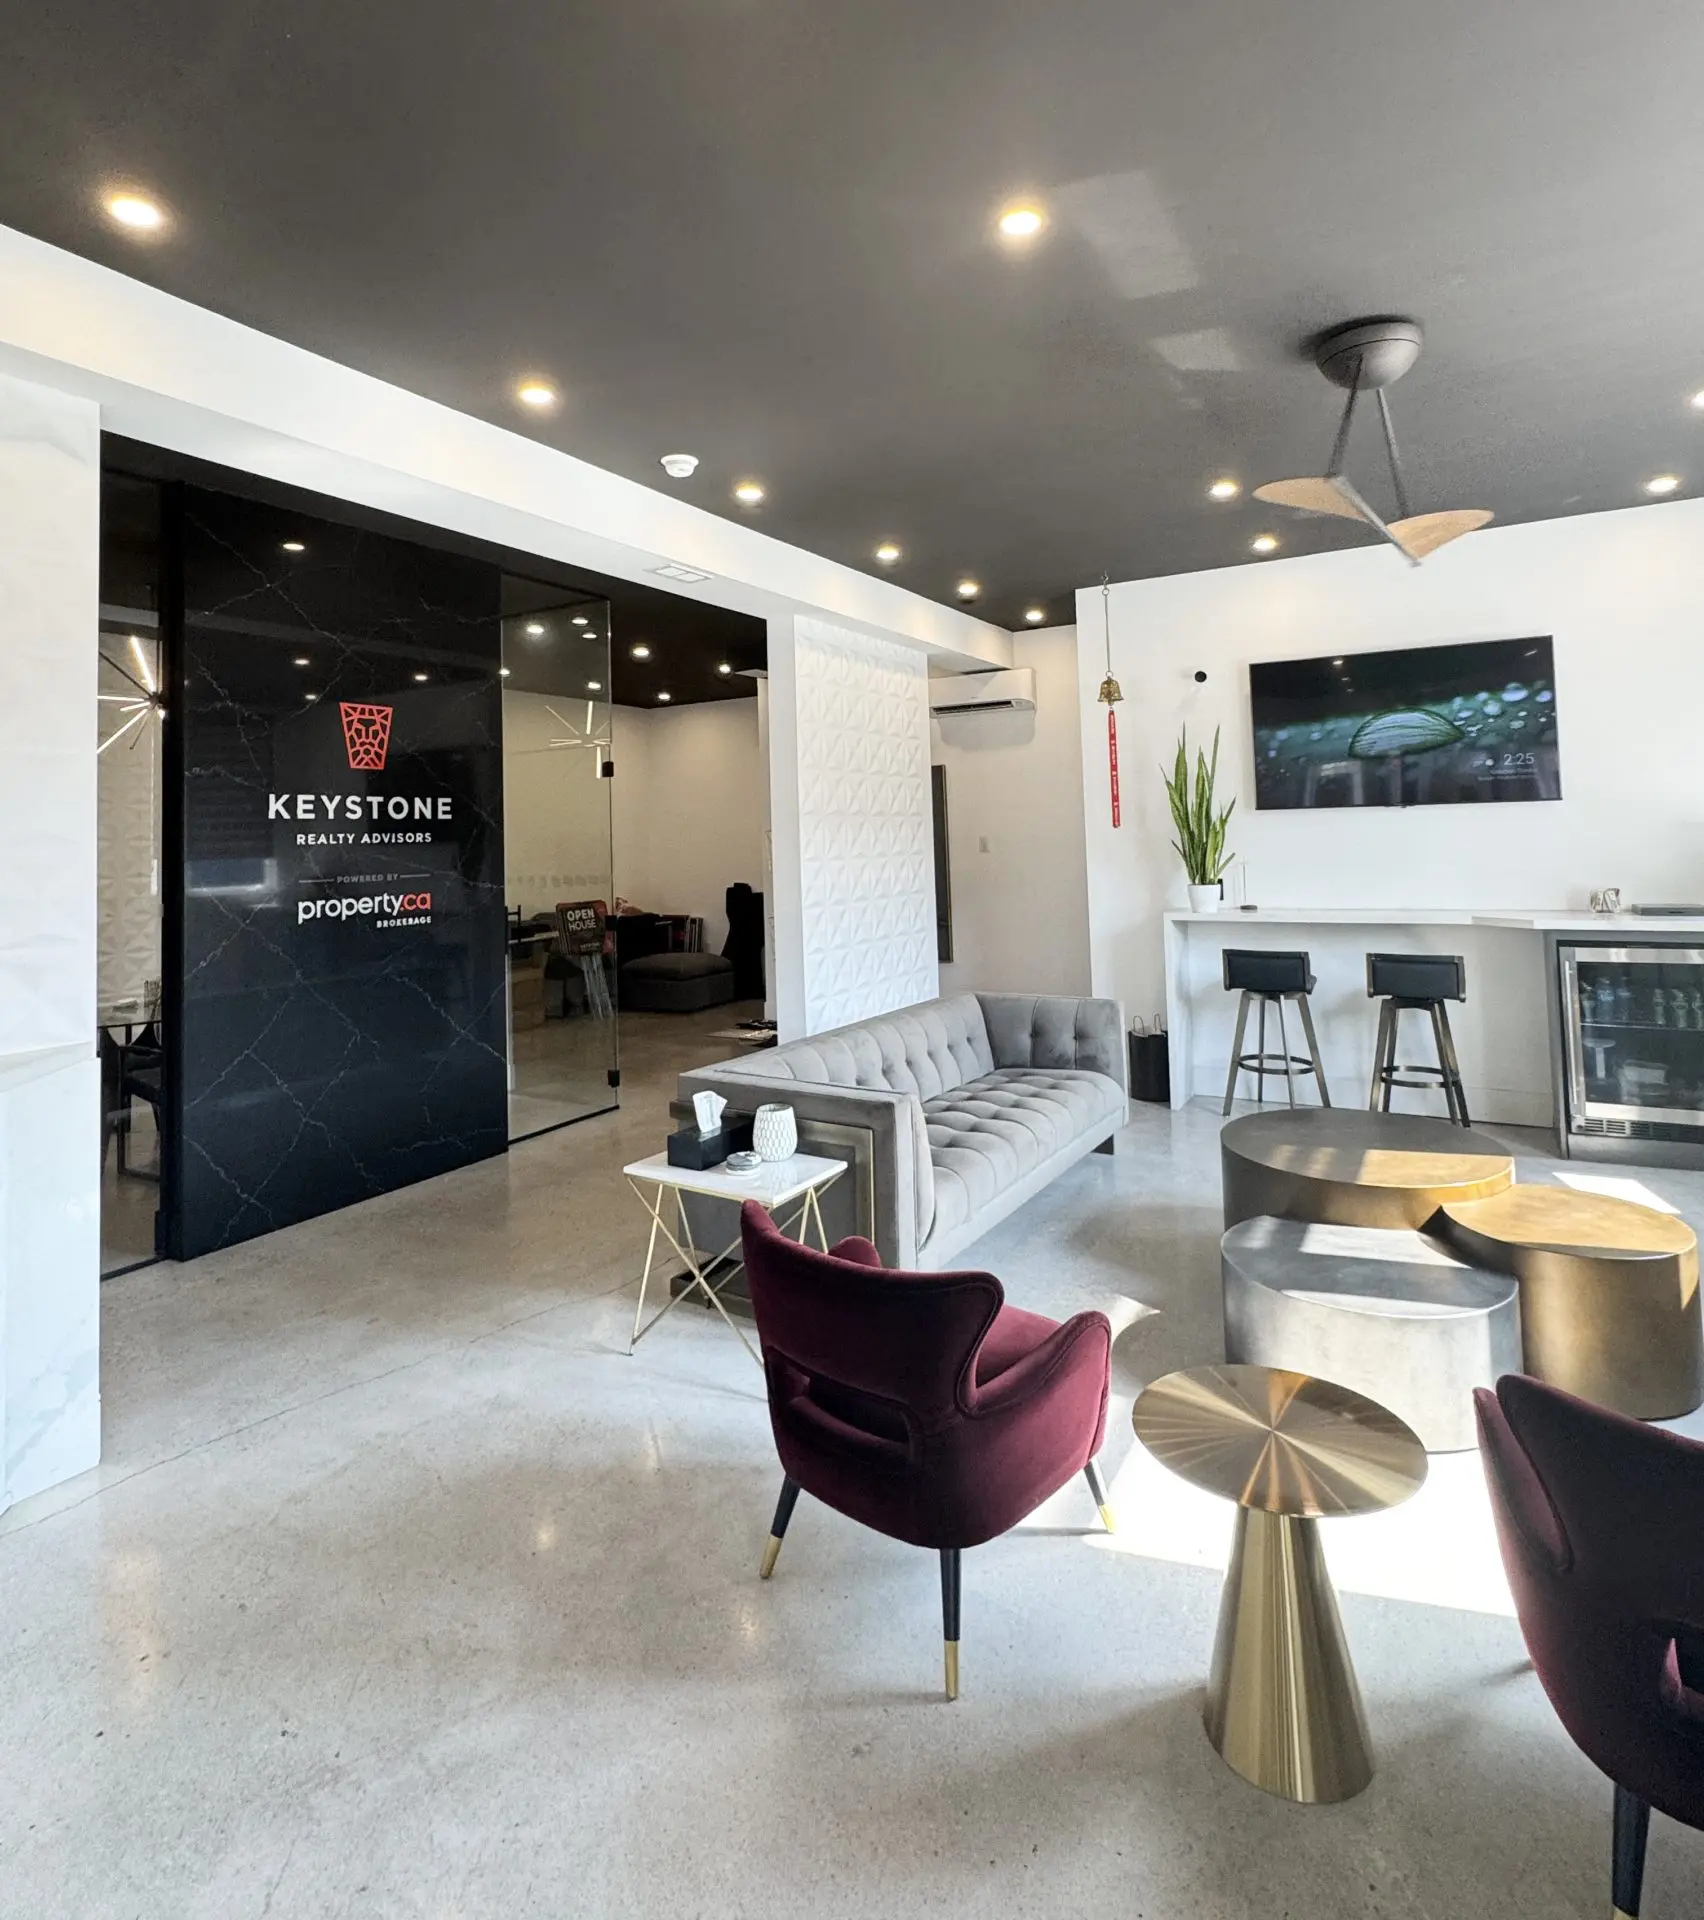
Discover Exceptional Properties for sale in Milton
Step into the world of Keystone’s exclusive listings and discover some of the most desirable luxury homes for sale in Milton. Our curated selection highlights properties that combine comfort, sophistication, and thoughtful design.
Experience the elegance of our handpicked homes, each presented with the Keystone touch of refinement.
Keystone's Showcase: Luxury Homes for Sale in Milton
At Keystone, we do more than simply present houses for sale in Milton. We showcase lifestyles and create a memorable experience for buyers exploring the local market. Our listings stand apart thanks to the thoughtful details we bring to every property we represent.
Solar-Powered Elegance: Our lawn signs shine bright, reflecting our commitment to sophistication and sustainability.
The Keystone Aroma: Step into an ambiance graced by the subtle scent of Keystone candles, setting a serene and luxurious mood.
Staged to Perfection: Every home is prepared with care. From ideal room temperature to the precise angle of the window blinds, our staging process ensures each property for sale in Milton is presented at its absolute best.
If our featured homes have not yet captured your heart, our search tools make it easy to explore a wider range of MLS listings in Milton.
Our MLS search allows you to browse houses for sale in Milton, discover new opportunities, and compare a variety of properties across neighbourhoods throughout the community. Once you identify a property for sale in Milton that interests you, our team will conduct thorough research and arrange a private showing so you can explore it with confidence.
Welcome to 1285 Dias Landing, a beautifully maintained MATTAMY 3-bedroom, 2-bathroom townhome built in2022, offering modern style, thoughtful design, and an inviting open-concept layout. The attractive brick and cement exterior creates a tasteful contemporary look, while 9-foot ceilings and large windows fill the home with natural light. The bright and spacious main level features a lovely open-concept kitchen with a convenient breakfast bar overlooking the dining area-perfect for everyday living and entertaining. Walk out from the living space to a professionally installed stone patio and enjoy a fully fenced, maintenance-free backyard, providing a wonderful outdoor space for relaxing or hosting guests. Upstairs, the conveniently located laundry room includes a linen closet, making household chores simple and efficient. The three well-appointed bedrooms offer comfortable living space for families, guests, or a home office. A new subfloor and wall framing work has been started in the basement, ready for the buyer to finish. Ideally located close to schools, parks, trails, shopping, and recreation, with easy access to major roads and the future Tremaine Road/Hwy 401 interchange. Situated in a growing Milton community with the future Milton Education Village nearby, this is an exceptional opportunity to enjoy modern living in a highly convenient location. Move-in ready and thoughtfully designed-this home is one you'll be proud to call your own!More details
Brand-new, never-lived-in 1-bedroom plus den, 2-bathroom suite offering 565 sq. ft. of thoughtfully designed living space and a private balcony. The functional open-concept layout features wide-plank flooring, expansive windows, and a modern kitchen with quartz countertops, sleek cabinetry, a tiled backsplash, and full-size stainless steel appliances. The spacious bedroom offers generous closet space, while the separate den is ideal for a home office or study. Two bathrooms and ensuite laundry add everyday convenience. Ideally located near Milton GO Station and Milton Transit, with quick access to Highways 401 and 407. Real Canadian Superstore, Shoppers Drug Mart, Milton Mall, restaurants, fitness centres, parks, trails, Downtown Milton, and other everyday conveniences are all nearby. An excellent rental opportunity offering brand-new comfort and convenient connectivity in the heart of Milton.More details
Listed by RE/MAX PLUS CITY TEAM INC. and RE/MAX SOLUTIONS BARROS GROUP
Welcome To 1389 McCann Way, A Beautiful Cedric (Traditional) Model By Mattamy Homes, Set Within One Of Milton's Sought-After Newly Built Communities. Offering Approximately 2,085 Sq. Ft. Plus A Full Unfinished Basement, This 4-Bedroom, 2.5-Bathroom Home Features A Thoughtfully Designed Floor Plan Perfect For Modern Family Living. The Main Level Offers An Inviting Great Room With Gas Fireplace, Combined Dining Area And Kitchen, Creating A Bright And Connected Space For Everyday Living And Entertaining. Upstairs, The Primary Suite Features A Walk-In Closet And 5-Piece Ensuite, Complemented By Three Additional Well-Appointed Bedrooms, A 5-Piece Main Bathroom And Convenient Upper-Level Laundry. The Unfinished Basement Provides A Blank Canvas To Create Additional Living Space To Suit Your Needs. Surrounded By New Parks, Schools, Shopping And Everyday Amenities, This Growing Milton Community Offers A Family-Friendly Lifestyle With Convenient Access To Major Highways And Commuter Routes For Easy Travel Throughout Milton And The GTA.More details
Welcome to this beautiful 3-bedroom semi-detached home in the highly sought-after Dempsey neighborhood of Milton! Featuring a bright and functional layout, this home offers comfortable living spaces, generous bedrooms, and excellent potential for families, first-time buyers, or investors. Open Concept Living Room with Hardwood Floors , Pot Lights, Gas Fireplace & W/O to Yard. Nicely Fenced Backyard with Premium Interlocking & Absolutely No Grass !!!! Nice Sized Kitchen with Quartz Countertops, Backsplash & Newer Stainless Steel Appliances !!! Three Nice Sized Bedrooms!!! Upper-Level Jack & Jill Washroom Provides Direct Access From The Second Bedroom !!!!! Finished Basement with A Spacious Rec Room/Workspace Featuring Professionally Installed Home Theatre Wiring, Perfect For A Home Office, Media Room, Gym Or Kids Play Area !!!! Rare 4-Car Driveway Parking With No Sidewalk !!!! Countless Upgrades like Exposed Concrete Driveway Extension & Sidewalk, Renovated Primary Ensuite Shower Area (2025), Renovated Laundry Area (2025), Newer Washer & Dryer (2022), Approx. 2-Year-Old Furnace & Humidifier, Added Interior Garage Access, 1-Year-Old Water Softener & RO Water Filter System, Custom Closet Organizers, Pot Lights Throughout & Much more !!!! Enjoy the convenience of a desirable Dempsey location, close to schools, parks, trails, shopping, restaurants, public transit, and major highways. With Milton's growing amenities and family-friendly atmosphere, this is an excellent opportunity to own a home in one of the community's popular neighbourhoods !!!!More details
Brand-new, never-lived-in 1 Bedroom suite at Fernbrook Condominiums, in the heart of Milton. Featuring modern finishes and a thoughtfully designed open-concept layout, the suite offers a bright living space with a contemporary kitchen, sleek cabinetry, quartz countertops, and stainless-steel appliances, while floor-to-ceiling windows fill the space with natural light. The spacious bedroom provides a comfortable retreat, and the modern bathroom and convenient ensuite laundry for convenience. One underground parking space and one storage locker are included. Residents enjoy an impressive collection of amenities, including a 24-hour concierge, fitness center, outdoor pool, BBQ areas, party and game rooms, and co-working/meeting spaces. Ideally located close to Milton GO, major highways, shopping, restaurants, parks, and everyday conveniences, this brand-new suite in one of Milton's newest communities is a fantastic opportunity for professionals, couples, or anyone seeking stylish, low-maintenance living in a prime Milton location.More details
Spectacular custom stone bungalow offering approx. 6,600 sq. ft. of finished living space on two levels, with 3+2 bedrooms and 4 bathrooms, set on a professionally landscaped 1.52-acre property in prestigious Bridlewood Estates. Perfectly positioned in one of the most desirable settings within the community, this exceptional Carson Reid residence enjoys an elevated lot, panoramic countryside views and an incredible sense of privacy. Featuring a full-width walkout lower level, heated saltwater pool, hot tub, oversized 3-car heated garage and exceptional outdoor entertaining space, this is a standout property in one of Campbellville's most sought-after estate communities. Offered fully furnished with new, designer-selected furnishings for a truly move-in-ready opportunity. The thoughtfully designed interior features cathedral, vaulted and coffered ceilings, engineered hardwood flooring, French doors, architectural columns, palladium windows and extensive pot lighting. A separate living room and private den/office provide additional space for everyday living and entertaining. The fully finished walkout lower level overlooks the pool and offers a spacious recreation room, games room, office, 2 additional bedrooms, 3-piece bathroom, exercise room and complete second kitchen. With direct access from the garage as well as a walkout to the backyard, this level is ideally suited for extended family or in-law accommodations. Outdoors, enjoy a private resort-like setting surrounded by professionally landscaped grounds. Entertain on the oversized deck/patio spanning over 750 sq. ft., relax beside the heated saltwater pool or unwind in the hot tub. The oversized 3-car insulated and heated garage provides excellent parking and storage. Ideally located just minutes from Hwy 401 and highly rated Halton schools, this impressive property delivers a rare combination of privacy, panoramic views, substantial living space and luxurious country living in the Bridlewood Estates location.More details
Welcome to this BRAND NEW CORNER UNIT 2 BEDROOM, 2 WASHROOM WRAP AROUND BALCONIES SKYLINE VIEWS, with Exceptional Amenities, Prestigious neighborhood of Milton at the Millhouse Condos. Open Concept Layout, this bright and modern suite showcases Premium Finishes Throughout, including Wide Plank Flooring, Designer Cabinetry, Quartz Countertops, Stainless Steel Appliances and Expansive Windows that flood the home with Natural Light. The Spacious bright unit features FLOOR TO CEILING large size window . Family or dedicated Suite Entry and step onto your Oversized Private Wrap Around Balcony to take in sweeping Escarpment Vistas, Sparkling City Lights an Ever Changing Backdrop that's truly priceless. The lease also includes One Underground Parking Space, One Private Storage Locker, Brand New Appliances, Heating and Cooling. Residents of The Millhouse enjoy an exceptional collection of resort inspired amenities including a fitness center, yoga studio, outdoor swimming pool, meeting and party rooms, co-working spaces, games room, BBQ Areas, Visitor Parking, Parcel Lockers and Concierge service. Perfectly situated in One of Milton's Most Desirable New Communities you'll be just minutes from Milton GO Station, Highway's 401 and 407, Shopping, Restaurants, Parks, Schools, Milton District Hospital and Picturesque Conservation Areas and Trails. Immediate Occupancy Available. With thoughtful features throughout and extraordinary amenities, this is a fantastic opportunity to experience brand-new condominium living with everything you need right at home. For those commuting the GO is only 4 minutes driveMore details
Beautiful Legal Full of Light walk up Basement apartment, one bedroom & one washroom with separate entrance in the most desirable area of ford community! Very bright and open concept, pot lights! upgraded kitchen with pantry. Very good size living room with three big size windows!! separate entrance. One parking spot! Extras: Close proximity to all amenities, schools, parks, public transit, groceries. Easy access to Hwy 401 & 407 and much more.More details
YOUR SEARCH ENDS HERE! Welcome to this gorgeous detached bungalow featuring luxurious upgrades, elegant finishes, and exceptional living space. The open-concept living and dining area flows seamlessly into a beautifully upgraded kitchen boasting stylish cabinetry, quartz countertops, and a stunning herringbone backsplash. The spacious primary bedroom offers a generous walk-in closet and a beautifully finished ensuite. Additional highlights include LED pot lights, upgraded flooring and baseboards, a new double-door entrance, and an elegant stucco exterior with a stone interlocking entrance.Enjoy outdoor living at its finest with a private swimming pool and spacious deck, perfect for entertaining family and friends. The property also features a finished basement with two bedrooms and a dedicated living space, offering excellent flexibility for extended family or potential rental income.A perfect blend of comfort, style, and functionality-this exceptional home is a must-see!More details
Mattamy end-unit townhouse feels just like a semi. This meticulously maintained, freshly painted, and is the ultimate turnkey opportunity for first-time buyers or smart investors. Located in one of Milton's most rapidly growing neighbourhoods near Bronte Street South and Louis St. Laurent Avenue, this home offers 3 bedrooms, 3 bathrooms, and 2-car parking. smart door camera bell for security. The versatile main floor features rich hardwood flooring and a built-in work desk with custom cabinetry, creating the ideal, quiet remote workspace. Upstairs, the bright, open-concept second level is designed for effortless living and entertaining. It showcases a stunning living room and a gourmet upgraded kitchen equipped with a functional island, Pantry close to kitchen, recessed spotlights, premium stainless steel appliances, and a gas stove for the home chef. On the third level, unwind in the private primary retreat complete with a walk-in closet and a private ensuite, accompanied by two additional well-appointed bedrooms. Step outside to your private spacious patio-complete with a convenient gas line connection for summer BBQs. Positioned just minutes from top-rated schools, shopping, transit, parks, and the Milton District Hospital, this high-demand property checks every box. Schedule your exclusive showing now!More details
Tucked away at the end of a quiet court in sought-after Dorset Park, this versatile 4-level backsplit offers space, flexibility and outdoor living. Set on a huge, mature-tree-lined pie-shaped lot, the backyard features an inground pool, wood deck, perennial gardens, pond, putting green, sizable shed and plenty of lawn. No-sidewalk driveway parks 4 cars.Inside, the bright, open main level offers spacious kitchen, living and dining areas. The kitchen boasts extensive cabinetry, granite counters, stainless steel appliances, an oversized island with seating and a reverse-osmosis drinking water system. Hardwood flooring runs through much of the home, with laminate in the upper bedrooms and no carpet. A practical mudroom/laundry room has its own side entrance, plus ample closets and a main-floor 3-piece bath.With 3 full baths plus a powder room and living spaces on multiple levels, the layout offers flexibility for family, guests, work-from-home or multigenerational living. Upstairs are 2 bedrooms and a 4-piece bath. On the first lower level, a bedroom and adjoining office have been opened into one large space; reinstalling a dividing wall could restore 2 separate bedrooms. The generous 2-piece bath has room to explore adding a shower.The lowest level offers a private suite ideal for extended family or an adult child, with a spacious, soundproofed bedroom, huge walk-in closet and 5-piece ensuite featuring double sinks, soaker tub and glass shower. An adjoining rec room provides a separate living area, plus crawl-space storage.Updates include windows, a durable 2010 aluminum roof, central A/C (approx. 2013), furnace and water softener (approx. 2023), and a new winter pool cover. Steps to walking trails leading to tucked-away Centre Park! Walk to Robert Baldwin Public School, École élémentaire catholique Saint-Nicolas, Bishop P. F. Reding Catholic Secondary School and Milton GO. Hwy 401, shopping, restaurants, library, arts and recreation are close by.More details
Welcome to modern luxury at The Millhouse Condominium in the heart of Milton! This immaculate1-bedroom suite offers 510 square feet of beautifully designed, open-concept living space thatseamlessly connects the living, dining, and kitchen areas. Sunlight floods through floor-toceiling windows, highlighting clean contemporary finishes, while a private walk-out balconyextends your living space into the fresh air. The suite features a tranquil primary bedroomwith dedicated closet space, a sleek 4-piece bath, convenient in-suite laundry, plus includedparking and locker storage. Perfectly located just steps from the Milton GO Station, topdining, and shopping, this gem delivers the ultimate blend of style, comfort, and transit oriented convenience.More details
Listed by ROYAL LEPAGE SIGNATURE CONNECT.CA REALTY
Still Searching for the Perfect Milton Home?
Keystone Can Help
If your search has not yet led you to the perfect property, our team is here to help guide you forward. We work closely with buyers to identify the right houses for sale in Milton, including exclusive opportunities and luxury homes that may not always be widely advertised. Contact us today and let’s begin a personalized search designed around your lifestyle, goals, and vision for the ideal home in Milton.
We use cookies to ensure that we give you the best experience on our website. If you continue to use this site we will assume that you are happy with it.