Discover Exceptional Properties for sale in Milton
Step into the world of Keystone’s exclusive listings and discover some of the most desirable luxury homes for sale in Milton. Our curated selection highlights properties that combine comfort, sophistication, and thoughtful design.
Experience the elegance of our handpicked homes, each presented with the Keystone touch of refinement.
Keystone's Showcase: Luxury Homes for Sale in Milton
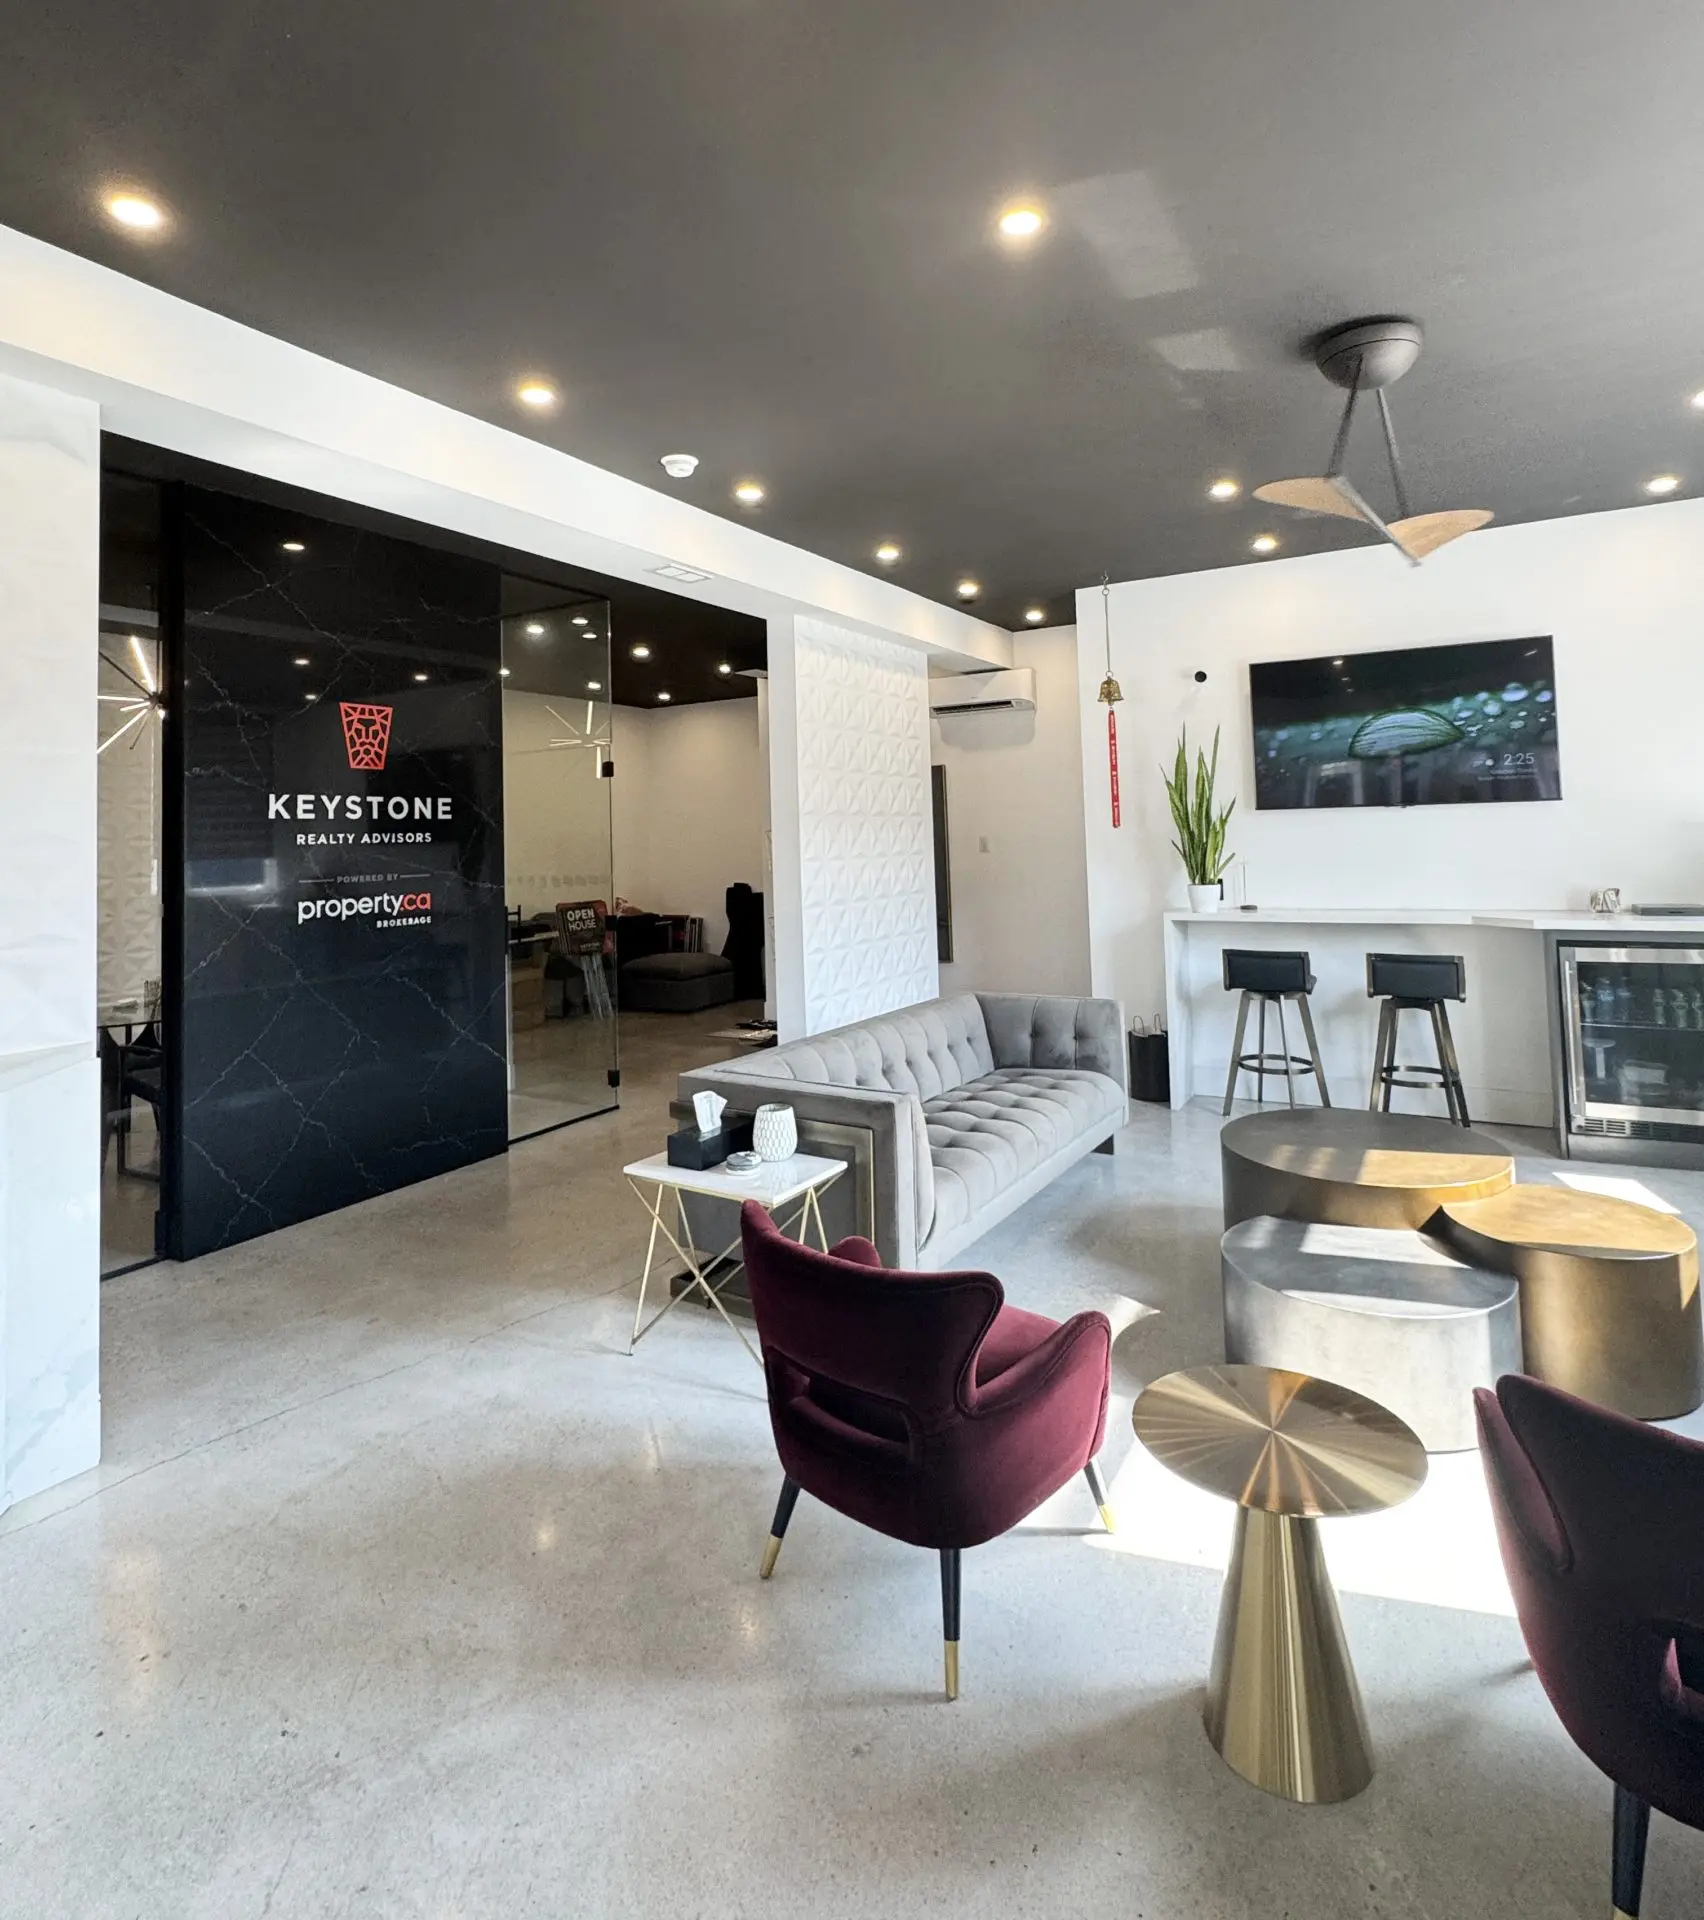
At Keystone, we do more than simply present houses for sale in Milton. We showcase lifestyles and create a memorable experience for buyers exploring the local market. Our listings stand apart thanks to the thoughtful details we bring to every property we represent.
Solar-Powered Elegance: Our lawn signs shine bright, reflecting our commitment to sophistication and sustainability.
The Keystone Aroma: Step into an ambiance graced by the subtle scent of Keystone candles, setting a serene and luxurious mood.
Staged to Perfection: Every home is prepared with care. From ideal room temperature to the precise angle of the window blinds, our staging process ensures each property for sale in Milton is presented at its absolute best.
If our featured homes have not yet captured your heart, our search tools make it easy to explore a wider range of MLS listings in Milton.
Our MLS search allows you to browse houses for sale in Milton, discover new opportunities, and compare a variety of properties across neighbourhoods throughout the community. Once you identify a property for sale in Milton that interests you, our team will conduct thorough research and arrange a private showing so you can explore it with confidence.
Why Settle for 3? Get 4 Bedrooms at a 3-Bedroom Lease Price! Bright & spacious 4-bedroom, 2.5-bath semi-detached home for lease, offering excellent space and comfort in a family-friendly neighbourhood. The home features a covered front porch, double-door entry, and a bright main floor with hardwood flooring. Enjoy separate living and family rooms, perfect for everyday living and entertaining.*** The eat-in kitchen offers granite countertops, extended cabinetry, built-in microwave, breakfast bar, ample storage, and a walk-out to the fully fenced backyard. Upstairs, the spacious primary bedroom features a walk-in closet and a 5-piece ensuite. The additional bedrooms are generously sized with large closets, along with extra space on the second floor that can be used for a home office, study, or other needs.***Conveniently located close to schools, parks, places of worship, shopping plazas, public transit, and just minutes from the GO Station and GO Bus stop. **** Entire property, including the finished basement, is also available. Please contact us to discuss the different monthly rental options. **** Please include all required documents with your application. [ Photos are from the previous listing when the property was vacant ]More details
Luxury 1-Bedroom + Den Condo in Prime Milton Location! Beautifully maintained and move-in ready, this stylish home offers a bright and comfortable living space with high-end appliances and quality finishes. The versatile den is ideal for a home office, study, or guest room. South facing balcony and windows. Conveniently located near public transit, Easy access to major highways, shopping malls, grocery stores, banks, restaurants, and everyday amenities. An excellent opportunity for professionals, students, or anyone seeking a convenient and modern lifestyle in a highly desirable area. Don't miss this exceptional home!More details
1 BEDROOM PENTHOUSE available for lease in the prestigious neighbourhood of Milton at the Millhouse Condos. Open Concept Layout, this bright and modern suite showcases Premium Finishes Throughout, including Wide Plank Flooring, Designer Cabinetry, Quartz Countertops, Stainless Steel Appliances and Expansive Windows that flood the home with Natural Light. The Spacious bright Bedroom features a large size window facing south with lake and CN Tower view. Family or dedicated Suite Entry and step onto your Oversized Private Balcony to take in sweeping Escarpment Vistas, Sparkling City Lights and Spectacular Sunsets an Ever Changing Backdrop that's truly priceless. For added comfort, the Landlord will install Brand New Window Blinds prior to occupancy. The lease also includes One Underground Parking Space, One Private Storage Locker, Brand New Appliances, High Speed Internet, Heating and Cooling. Residents of The Millhouse enjoy an exceptional collection of resort inspired amenities including a fitness centre, yoga studio, outdoor swimming pool, meeting and party rooms, co-working spaces, games room, BBQ Areas, Visitor Parking, Parcel Lockers and Concierge service. Perfectly situated in One of Milton's Most Desirable New Communities you'll be just minutes from Milton GO Station, Highway's 401 and 407, Shopping, Restaurants, Parks, Schools, Milton District Hospital and Picturesque Conservation Areas and Trails. Immediate Occupancy Available. This is a Rare Opportunity to Lease a Brand New Luxury penthouse Condominium that perfectly blends modern design, exceptional amenities, and unbeatable location and panoramic Escarpment views that make every day feel extraordinary.More details
Step into this stunning, never-lived-in 1 Bedroom residence at The Millhouse Condos, thoughtfully crafted to deliver modern comfort, smart functionality, and everyday convenience. A rare offering, this suite features two full bathrooms, making it ideal for professionals, couples, and guests seeking added privacy and flexibility.Designed with a bright and open layout, the home showcases contemporary finishes, a sleek modern kitchen with stainless steel appliances, stylish countertops, and seamless flow through the living and dining areas. The spacious den serves as a versatile extension of your living space perfect for a dedicated home office, study zone, overnight guest room, or media lounge.Quietly positioned on the private, low-traffic side of the building, the suite offers unobstructed views toward the Niagara Escarpment, beautiful sunset backdrops, and a serene vantage point overlooking the resort-style outdoor pool. Enjoy these views from your private balcony, creating the perfect setting for morning coffee or evening relaxation.Additional conveniences include in-suite laundry, one underground parking space, and one locker for extra storage. Residents of The Millhouse enjoy an exceptional lineup of amenities designed for lifestyle, wellness, and productivity: 24-hour concierge, Outdoor pool, Fitness centre + yoga studio, Co-working and study spaces, Party rooms + private dining lounges, Outdoor terraces + BBQ areas, Games room, Playground, Multiple social and entertainment zones, Located minutes from Milton GO, with quick access to Highways 401 and 407, Downtown Milton, parks, trails, shopping, dining, and everyday essentials, this brand-new suite offers the perfect blend of convenience and comfort. Be among the first to experience one of Milton's newest and most exciting condominium communities. Tenant responsible for all utilities.More details
Absolutely Stunning! Popular Fully Upgraded & Freehold 4-Bedroom Tilbury End Features 1884 Square Feet, One of The Largest 2-Storey Fully Freehold *Energy Star* Townhomes That Mattamy Built In Most Desirable Hawthorne Village On The Park Neighbourhood. From The Exterior Of This Home, You'll Notice The Beautiful Upgraded Elevation, Giving It Tremendous Curb Appeal On This Quiet Court. From The Beautiful Laminate Floors T/O Main Floor and Upper Hallway And Hardwood Staircase With Squared Pickets in This Home, To The Smooth Ceilings, Access Door to Garage, Upgraded Blinds And Sophisticated Lighting Upgrades, This Home Is Ready To Enjoy. You Will Adore The Gorgeous Chef's Kitchen W/High-End B/I Stainless Steel Kitchen Appliances, Centre Island, Backsplash and Upgraded Cabinetry as well as Immaculately Upgraded Baths, 4 Good Sized Bedrooms with Generous Master Suite and Rec Room Ready Basement W/3-PC Bath R/I & Enlarged Windows - Check out the 36o Degree 3-D Virtual Tour Before You Check It Out! Convenient Location Close to All Amenities. ~10 Min Drive to HWYs 401, 403 , 407 & QEW, Ideal for Commuting to Toronto on Milton GO or by ~12 Min Drive to Oakville's Bronte Go Station. Good Quality Elementary, Secondary & IB Schools.More details
A beautiful Mattamy built three bedroom residence. It is a semi-detached home with a finished basement located in Hawthorne Village area. The home includes many features such as oak hardwood and ceramic floors, pot lights, access to the garage, lots of cabinetry and natural light in the kitchen, 4 piece ensuite and walk in closet in the master bedroom, and a walk-out to the fully fenced backyard. The basement has been completed. An additional living space is provided by a large number of pot lights. An ideal location close to parks, schools, public transportation, libraries, shopping, highways, and the Go Station.More details
Absolutely Stunning Detached!! Country Homes Built Upgraded W/9Ft Ceiling, Hardwood Staircase &100 Ft Deep Lot. Double Door Main Entrance Takes You To Large Foyer. Formal Living/Dining Room W/Hardwood Floors & Coffered Ceiling. Open Concept Family Room W/Hardwood Floors, Gas Fireplace& O/Looks To Modern Kitchen W/Granite Counters, Backsplash, S/S Appliances & Large Breakfast Area Taking You To Interlocked Patio In Landscaped Backyard.************* Please click on Virtual Tour to View the Video of the property*************One more camera for the backyard Fully automated thermostat with direct connection to phone High efficiency heat pump with 10 years warranty New tankless water heater with 10 years warranty.More details
Modern 1-Bedroom + Den, 2-Bathroom Suite At Connectt Condos With 572 Sq. Ft. Of Interior SpacePlus A 50 Sq. Ft. Balcony. Features Include New Engineered Hardwood Floors, Fresh Paint, ABrand-New Fridge, Upgraded Light Fixtures, Large Windows, And A Modern Kitchen. The Den IsPerfect For A Home Office Or Guest Space. Conveniently Located Near Shopping, Dining, TheHospital, Parks, Trails, And Major Highways.More details
A1 layout with generously sized living spaces and 4 comfortable bedrooms upstairs. The spacious primary bedroom provides a private retreat for the homeowners. The fully finished basement offers exceptional versatility with 2 additional bedrooms, 1 full washroom, and a separate kitchen. It can be used as an in-law suite, guest accommodation, or potentially rented out to generate additional income, subject to applicable municipal requirements. Located in a desirable Milton neighbourhood, this home is conveniently close to schools, parks, shopping, restaurants, transit, and major highways.More details
Bright and Spacious Newer 2 Bedroom 2 Bath W/Underground Parking Included in the Heart of Milton For Lease , Bright Big Windows, 9 Feet Ceilings, Steps to Shopping & Plaza, Luxury Amenities, featuring Gym, Party Room, and much more. 5 Mins from Shopping, Entertainment and much more!More details
SHOWS 10/10!!! Welcome to this turn-key 4+1 bedroom, 4 bathroom home in Milton's highly sought-after Walker neighbourhood, thoughtfully upgraded with custom finishes throughout. The heart of the home is the stunning chef's kitchen, featuring an impressive waterfall island, matching countertop and backsplash, and ambient LED lighting above and below the cabinetry. The bright open-concept layout is elevated by hardwood flooring, smooth ceilings, interior pot lights, custom wall panelling and wainscotting, a maple staircase, custom closets, and large windows that fill the home with natural light. With no carpet throughout, every detail has been designed for a clean, modern look. The finished basement (2025) provides additional living and entertaining space, complete with a wet bar and custom feature wall, while the exterior is equally impressive with front and backyard interlocking completed in 2025 and exterior pot lights. Offering the perfect combination of style, functionality and location, this move-in-ready home is just minutes from schools, parks, shopping, restaurants, hiking trails, escarpment, major highways and much more! A beautifully finished home in one of Milton's most desirable family-friendly communities simply move in and enjoy!More details
Be the very first to call this stunning brand-new One-Bedroom suite at The Millhouse by Fernbrook Homes your home. Never before occupied, this beautifully designed condominium offers 510 sq. ft. of thoughtfully designed interior living space, complemented by an extraordinary private balcony.The open-concept layout features a contemporary kitchen complete with light-toned countertops, a stylish tiled backsplash, stainless steel appliances, under-cabinet lighting, and ample cabinetry. Expansive windows flood the living and dining areas with natural light, while wide-plank flooring adds warmth and continuity throughout the principal rooms.The spacious primary bedroom offers generous closet space and a well-appointed four-piece ensuite showcasing a sleek vanity and a beautifully tiled tub-and-shower surround. Additional conveniences include in-suite stacked laundry, smart-home technology, digital suite entry, and a private balcony.Residents of The Millhouse enjoy an outstanding collection of resort-inspired amenities, including a 24-hour concierge, professional co-working lounge with private offices and boardroom, two party rooms, a private dining room with kitchen, games room, viewing lounge, fitness centre, yoga studio, outdoor pool with sun deck, outdoor fitness area, communal BBQ and dining spaces, reservable alfresco kitchens, automated parcel lockers, and the exclusive Millhouse community app.Offering the perfect blend of luxury, convenience, and modern design, this never-lived-in suite presents a rare opportunity to enjoy exceptional indoor-outdoor living.More details
Still Searching for the Perfect Milton Home?
Keystone Can Help
If your search has not yet led you to the perfect property, our team is here to help guide you forward. We work closely with buyers to identify the right houses for sale in Milton, including exclusive opportunities and luxury homes that may not always be widely advertised. Contact us today and let’s begin a personalized search designed around your lifestyle, goals, and vision for the ideal home in Milton.
We use cookies to ensure that we give you the best experience on our website. If you continue to use this site we will assume that you are happy with it.