Discover Exceptional Properties for sale in Milton
Step into the world of Keystone’s exclusive listings and discover some of the most desirable luxury homes for sale in Milton. Our curated selection highlights properties that combine comfort, sophistication, and thoughtful design.
Experience the elegance of our handpicked homes, each presented with the Keystone touch of refinement.
Keystone's Showcase: Luxury Homes for Sale in Milton
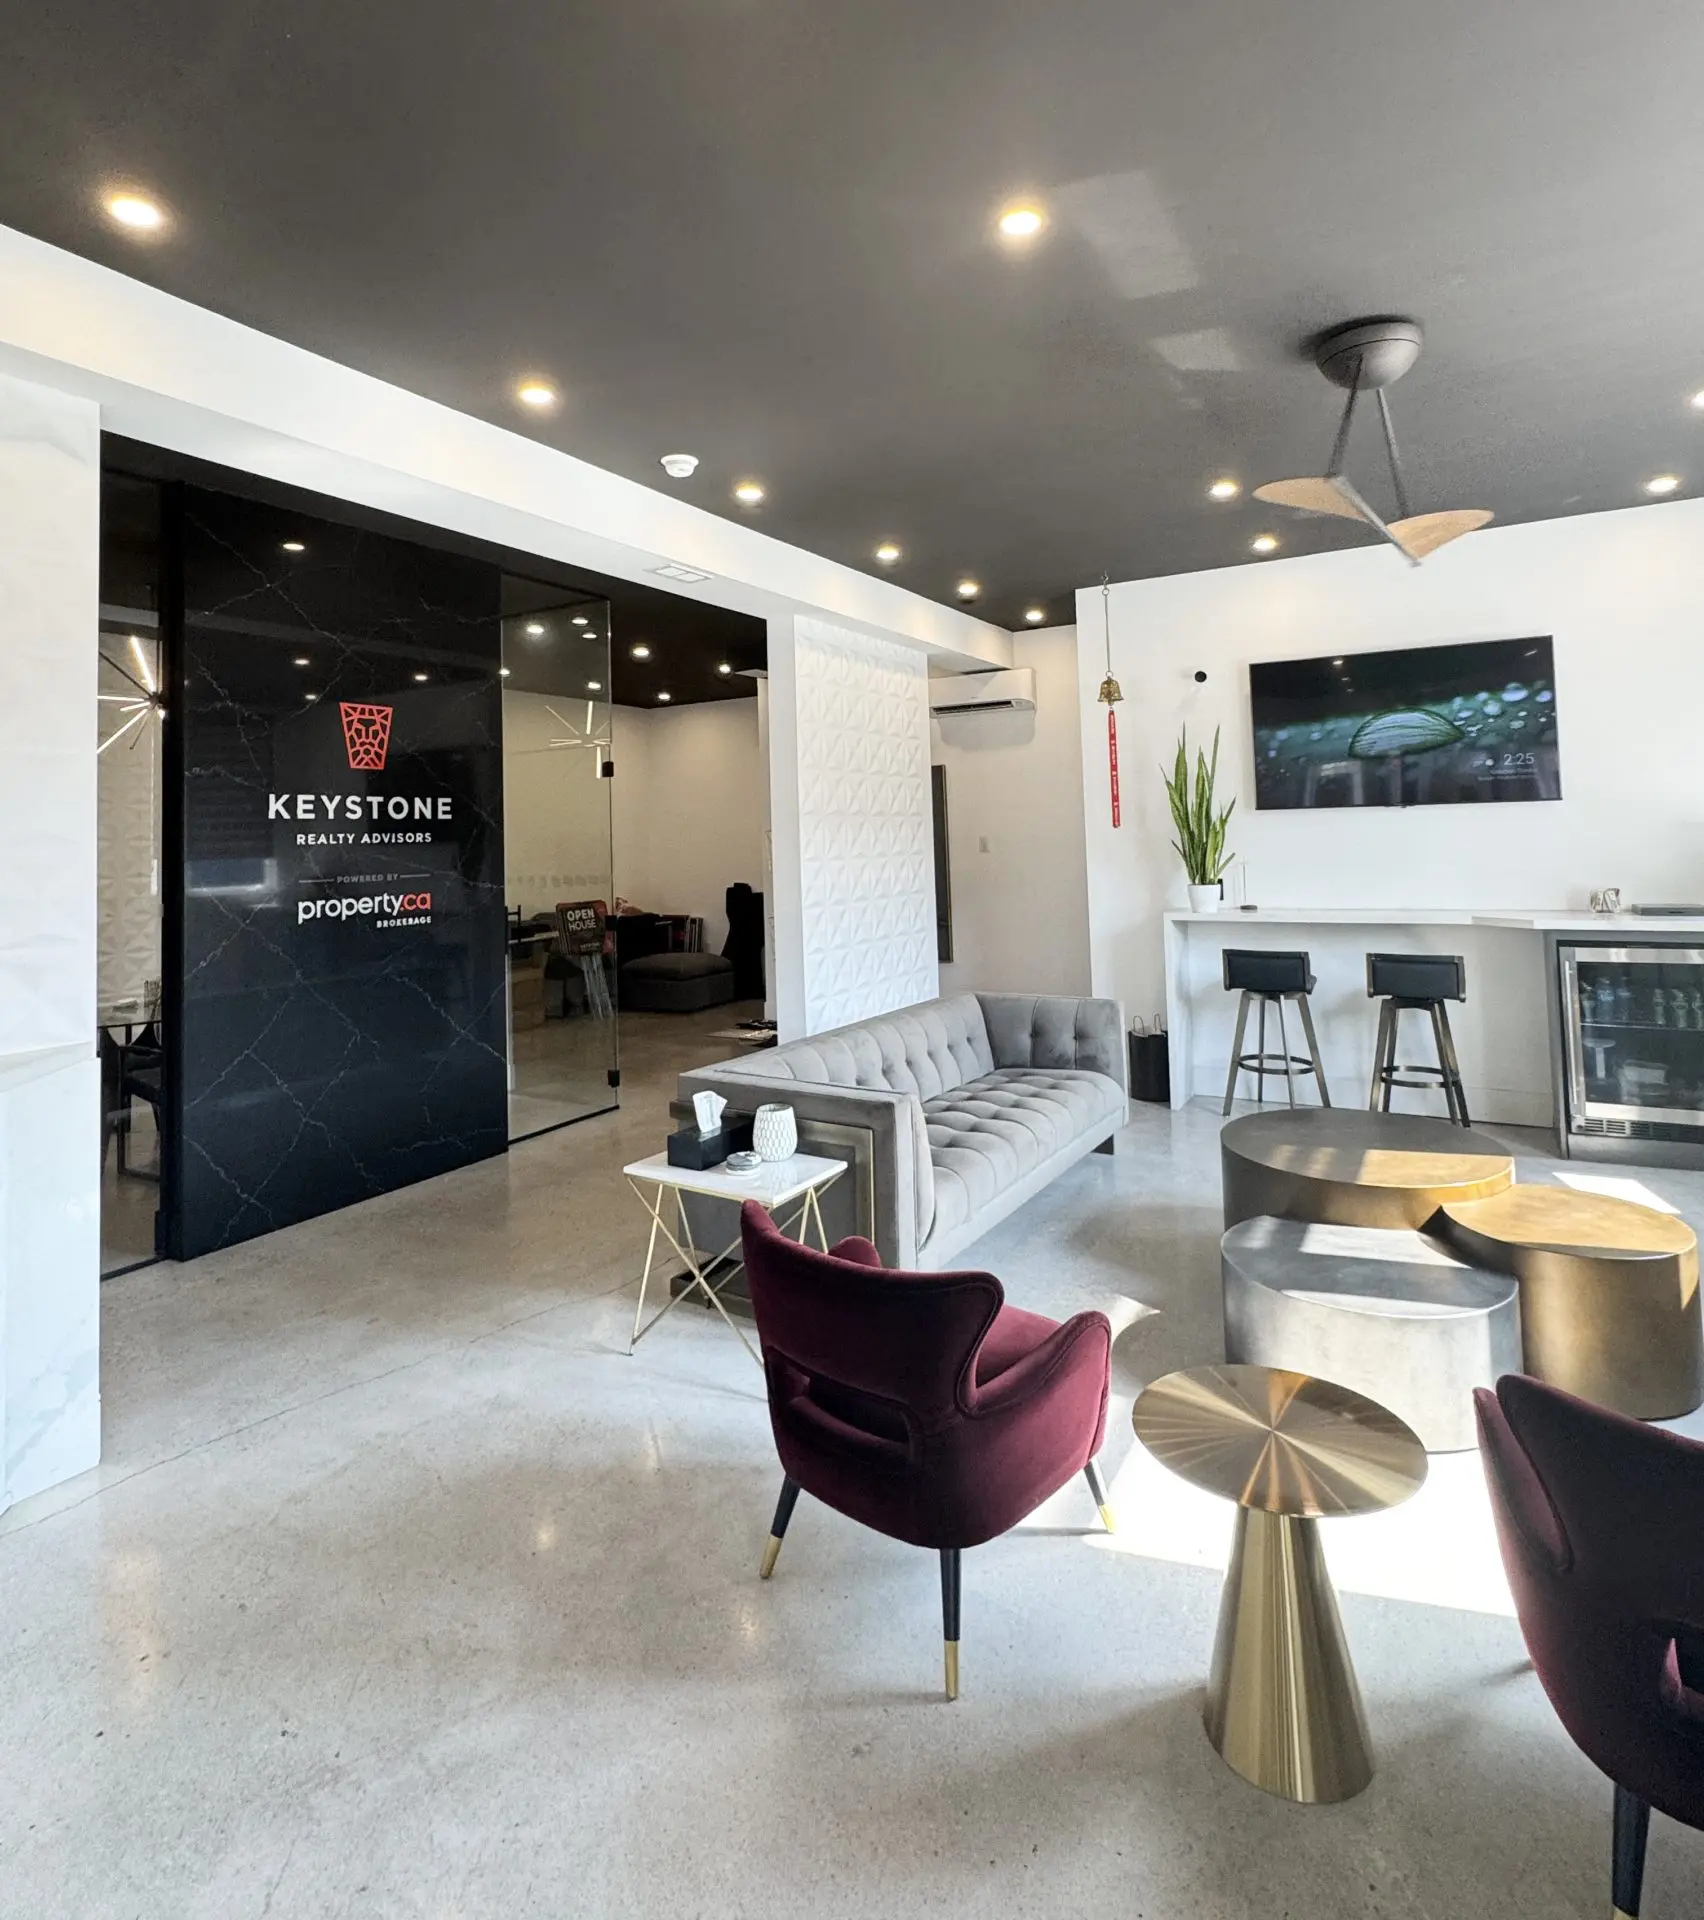
At Keystone, we do more than simply present houses for sale in Milton. We showcase lifestyles and create a memorable experience for buyers exploring the local market. Our listings stand apart thanks to the thoughtful details we bring to every property we represent.
Solar-Powered Elegance: Our lawn signs shine bright, reflecting our commitment to sophistication and sustainability.
The Keystone Aroma: Step into an ambiance graced by the subtle scent of Keystone candles, setting a serene and luxurious mood.
Staged to Perfection: Every home is prepared with care. From ideal room temperature to the precise angle of the window blinds, our staging process ensures each property for sale in Milton is presented at its absolute best.
If our featured homes have not yet captured your heart, our search tools make it easy to explore a wider range of MLS listings in Milton.
Our MLS search allows you to browse houses for sale in Milton, discover new opportunities, and compare a variety of properties across neighbourhoods throughout the community. Once you identify a property for sale in Milton that interests you, our team will conduct thorough research and arrange a private showing so you can explore it with confidence.
Bright and well-maintained 2-storey townhome offering nearly 1,100 sq. ft. of interior living space in the family-friendly Coates neighbourhood. This move-in-ready home features 3 spacious bedrooms, 1.5 bathrooms, new modern-style light fixtures on the main level, hardwood flooring throughout the main living area, and newly installed 'Golden Mountain Oak' waterproof vinyl flooring on the stairs and upper level. Freshly painted with plenty of natural light throughout.Primary bedroom features large walk-in closet with built-in organizers and 4-piece ensuite (which is also accessible from the hallway). Second and third bedrooms include functional closet organizers. Upper level bathroom has ample storage space, including a designated closet for toiletries, hair care products and more, and above toilet storage. Main level includes spacious living/dining space that leads into a functional and modern kitchen with stainless steel appliances, walk-out to backyard, large dry pantry and direct access to garage. Great proximity to schools, parks and trails, bus station, Milton GO train, Highway 401/407, groceries (Food Basics, Metro, FreshCo), restaurants, shopping plaza's and more.More details
Stunning end-unit Semi-Detached basement apartment with a separate entrance. Discover this luxurious, modern 2 bedroom and 2 bathroom basement unit, ideally located in the highly desirable, family-friendly Walker neighbourhood of Milton.The kitchen features stainless steel appliances, luxury countertops, and custom premium finishes, with high-end details continuing throughout the bathrooms. The well designed floor plan offers two spacious size bedrooms (With primary bedroom featuring an ensuite bathroom) with large windows throughout to amplify natural light. Located just minutes from top-rated schools, parks, shopping, Milton District Hospital, community centres, and public transit. This home also benefits from close proximity to the upcoming Milton Education Village (MEV), a landmark development featuring post-secondary institutions and research facilities, set to become a key growth hub in Milton.More details
Welcome to this thoughtfully renovated and meticulously maintained 3-bedroom, 4-washrooms semi-detached home in the heart of Milton! Featuring a spacious *Double-door entry*, welcoming foyer, and an open-concept main floor designed for both everyday living and entertaining. The bright great room and dining area feature large windows, *hardwood flooring*, and a stylish *accent wall* that adds a modern touch. The fully *renovated kitchen* is a standout, offering *quartz countertops*, stainless steel appliances, ample cabinetry, and durable tile flooring. Upstairs, the spacious primary bedroom features a *3-piece ensuite* and a generous closet, while the other two bedrooms are comfortably sized and each offers its own closet. A second 3-piece full bathroom conveniently serves the additional bedrooms. The fully *finished basement* provides additional living space with a spacious recreation room and half bathroom-perfect for a family room, entertainment area, home office, or guest space. ADDITIONAL highlights and renovations include - Pot lights throughout the entire home, including the basement, Roof (2021), Furnace and Humidifier (2021), EV charger(2021) installed by certified electrician, Attic Top up (2023), Exterior Windows & Doors Caulking(2023), Main Entrance Door (2021), Water Softener (2022), Heat Pump (2024) . The home also features a generously sized* backyard *offering an ideal space for outdoor enjoyment and entertaining. The front yard is beautifully finished with *interlocking stone* and grass, creating excellent curb appeal. Ideally located just minutes from Milton GO Station, Milton Mall, Milton Recreation Centre, Highway 401, neighborhood plazas, schools, parks, and all essential amenities. A fantastic opportunity to own a move-in-ready home in a highly convenient Milton location !More details
Step into the timeless elegance of 71 Mill St., a beautifully restored Victorian home dating to approximately 1905, nestled among Milton's iconic century residences. Blending historic charm with modern comfort, this exceptional home welcomes you with a classic façade, inviting front porch and professionally landscaped perennial gardens.Inside, original craftsmanship shines throughout, with soaring 10-ft ceilings, hardwood floors, crown moulding, deep baseboards and beautiful architectural details. The main level features a spacious living room with wood-burning fireplace, elegant dining room and a private study/office showcasing a second fireplace, custom built-ins and impressive millwork.The heart of the home is the gourmet eat-in kitchen, complete with extensive cabinetry, granite counters and a generous centre island. A bright, heated solarium/conservatory overlooks the gardens and offers a peaceful four-season retreat.Upstairs are four spacious bedrooms, including a stunning primary suite with vaulted ceiling, his-and-her closets and a luxurious 3-piece ensuite with heated floors. The 4-piece family bath also features heated flooring.The drywalled third-level loft provides exciting potential for additional living space. Outside, the private rear garden features mature landscaping and a charming verandah, perfect for entertaining or relaxing. A detached 2-car garage and paved driveway provide ample parking.Additional highlights include approx. 2,300 sq. ft. above grade, three wood-burning fireplaces, central air, forced-air natural gas heating, separate lower-level entrance and a full basement with abundant storage.Ideally located in the heart of Milton, steps from schools, parks, splash pad, outdoor pool, skating rink, shops, restaurants, Mill Pond and downtown. A rare opportunity to own a beautifully preserved piece of Milton history with all the comforts of today.More details
Welcome to this beautifully updated 3-bedroom home, ideally located in a sought-after family-friendly neighbourhood within walking distance to two schools and a playground. This is a fantastic opportunity for a growing family. Backing onto a peaceful walking path and forest, this property offers a wonderful combination of modern updates, comfortable living, and a private natural setting.The main level features high-end engineered hardwood flooring and a renovated open-concept kitchen complete with quartz countertops, creating a stylish and inviting space for everyday family living and entertaining. The kitchen provides a walkout to an impressive 16' x 25' deck with gazebo, perfect for enjoying the outdoors.The renovated 5-piece bathroom offers both functionality and style. The finished basement provides additional living space with a spacious recreation room featuring high-end engineered hardwood flooring, a custom electric fireplace, and a membrane subfloor for added comfort. Numerous important updates include upgraded windows, a newer furnace installed December 2024, and a newer central air conditioner installed July 2025.The single-car garage is fully insulated, drywalled and heated, with a durable epoxy floor-ideal for parking, storage, or a workshop.A home that combines thoughtful renovations, quality finishes, and an exceptional location.More details
Fabulous on Farmstead! Located in the desirable Willmott neighbourhood of Milton, Unit 21 is a beautifully landscaped corner lot, end-unit townhome that backs on to tranquil green space. Take a few steps into this home and be wowed by all the natural light that pours in from its many windows & French doors. On the main floor the 9 Ft ceilings, warm hardwood floors, crisp white walls and pot lights add to its bright & airy feel. Your open concept living area has distinct zones for cooking, dining & unwinding. A modern kitchen which features a breakfast bar, double sink, ample cabinet & counter space, full sized stainless steel appliances & granite countertops. Open up those French doors (Yes! Both open to let in all that fresh air) and walk out on to your extended deck that offers stunning views of the ravine & a lovely willow tree. It's also equipped with a motorized awning for those extra sunny days plus stairs that bring you down to your stamped concrete patio, which wraps around the exterior of the home. Exterior pot lights illuminate the home from all angles. Both deck and patio have gas lines for the BBQ aficionados! You'll also find a two piece powder room on the main floor as well as access to your attached garage. Head upstairs and you'll find three spacious bedrooms, as well as two full bathrooms and two linen closets. The primary bedroom is a true retreat with separate sitting area, two large windows, a walk-in closet and four piece ensuite bathroom with a soaker tub and separate shower. The lower level is a finished walkout basement that is as stunning as it is versatile. The open concept space can be used as a recreation room, home office, home gym & so much more, with a sleek full bathroom (Yes, that's a total of four bathrooms!), stacked Electrolux full size washer & dryer and laundry sink + the second set of French doors lead you out into the backyard. This home has parking for three cars + visitor parking in the area. Some photos are virtually stagedMore details
This Premium END UNIT Townhome Offers Highly Sought After Features At Incredible Value! Long Driveway, No Sidewalk, Deep Garage, Parking For 3 Vehicles, 100% Freehold w/No Monthly POTL Fees & Stunning Views Of The Niagara Escarpment. Beautiful Red Brick Exterior With Decorative Gable Ornament, Landscaped Yard & Large Private Terrace Provide Timeless Curb Appeal. Located On A Calm Tree-Lined Street In A Family-Friendly Community Just Steps To Schools, Grocery, Drug Store, Banks, Daycare, & Restaurants. Experience Low Maintenance Living With Four Large Parks In The Subdivision, & One Right Across The Street! Functional Layout w/Separate Entrance From Garage. Lovingly Maintained By Original Owners. Carpet Free Throughout w/Tile On Lower Level, Brazilian Oak Hardwood On 2nd Level, & New Laminate Flooring On 3rd Level. New Furnace & HWT (2023), Newly Painted Throughout (2025), New Blinds (2025), Smart Thermostat, Central Vac Rough-In. Built By Industry Leader Mattamy Homes, This Is A Perfect Opportunity For 1st Time Buyers Or Those Looking To Downsize. Enjoy Milton's Conservation Areas, Golf Courses, Premium Outlets, Charming Main Street & So Much More. Close To Major Highways & Go Train For Easy Commuting.More details
Welcome to 460 Gordon Krantz Ave. #310 - Where Contemporary Living Meets SophisticationThis stunning residence epitomizes modernity, boasting breathtaking views and an abundance ofnatural light that accentuates its elegant features throughout.Step into luxury with an upgraded kitchen complete with premium appliances and sleek granitecountertops, making every culinary adventure a joy. Meticulous attention to detail extends tothe engineered flooring, seamlessly harmonizing the space from room to room.Featuring two spacious bedrooms and two well-appointed bathrooms, this pristine condo offerscomfort and style in equal measure.Situated in the highly sought-after West Milton locale, convenience meets luxury in thisamazing condo. Immerse yourself in the perfect fusion of modernity and timeless grace.More details
AUTHENTIC BARNDOMINIUM RESTORATION of a circa 1800's Bank Barn! This 10 acre property located immediately west of the town of Brookville, is truly unique and offers so much potential for a variety of uses. The 3 level residence is actually a converted bank barn; featuring 3 levels of living space - ideal for multigenerational family needs or perhaps potential for an AirBNB? You have to see this home to appreciate how the unique architecture of the original bank barn, including exposed century beams, wood flooring, and massive vaulted ceilings of the original bank barn structure have been incorporated into living space. Both the main and second floors are configured to provide private open concept living quarters for multigenerational living or perhaps guest quarters for visitors. Main floor kitchen/dining area opens up to an elevated deck overlooking the in-ground pool/patio area, as well as the mature landscaped grounds, including a pond. BONUS AREA features an approx 1200 sq ft open space with 2 storey vaulted ceiling & original barn wood flooring which could be used to host family holiday gatherings, dances or even a family wedding. The lower level features additional living space and its own separate entrances from pool and parking areas. Did I mention the EQUESTRIAN FACILITY? Included in this property are a 10 box stall barn with upstairs storage and lounge area, an attached indoor arena, an outdoor sand ring, multiple paddocks and a 35' x 100' Coverall structure for equipment, hay and other storage needs.More details
Welcome to 1078 McNeil Drive, located in the highly sought-after Beaty neighbourhood of Milton. This spacious, sun-filled 4+1 bedroom home is perfectly suited for a growing family. The modified, upgraded floor plan features a great room, an upgraded kitchen with abundant storage and prep space, plus a walk-out to the deck for seamless indoor-outdoor living. The second floor has been enhanced with an additional ensuite, and the fully finished basement is bright and clean, complete with its own 3-piece ensuite. A move-in-ready home offering flexibility, function, and comfort in one of Milton's most desirable communities.More details
Large 4 Bedroom Detached With Double Car Garage. Massive Pie Lot On Quiet Child Safe Crescent, Steps To Parks. 9 Foot Ceilings, new ER vinyl plank flooring throughout main, Oak Stairs, Custom Dark Maple Kitchen With Extended Height Cabinets. Open Concept Family Room With Gas Fireplace. Master Features Massive 5 Piece Ensuite With Full Frameless Glass Shower, Soaker Tub & His/Hers Sinks. Balcony.More details
Welcome to 840 Hemlock Drive, a charming 3+1 bedroom, 2-bathroom bungalow with wonderful curb appeal, nestled in the family-friendly Dorset Park neighbourhood. A welcoming country-style front porch sets the tone for this well-cared-for home, reflecting pride of ownership from the moment you arrive.Bright and inviting, the combined living and dining room is filled with natural light from large windows overlooking the front yard. The functional kitchen features granite countertops, stainless steel appliances, and a convenient pantry with a skylight providing additional storage & natural light.The spacious family room addition offers the perfect place to relax and spend time together, complete with a cozy fireplace and walkout to a private, fully fenced backyard-ideal for children, pets, summer BBQs, and entertaining family and friends.The primary bedroom features double closets & access to a 4-piece semi-ensuite, while the additional bedrooms offer generous space, large windows, and ample closets. Direct access to the garage from the main floor adds everyday convenience.The finished basement provides valuable additional living space with a large recreation room, fourth bedroom with a wood-burning fireplace, and 3-piece bathroom. A spacious laundry room offers additional flexibility for storage, hobbies, or a workshop. Ideally located within walking distance to top-rated schools and close to parks & trails for family walks and outdoor activities. Shopping, everyday services, public transit, and Milton GO are just minutes away. Offering comfortable spaces to gather, room for the family to grow, and a welcoming neighbourhood setting, 840 Hemlock Drive is a wonderful place to call home!More details
Still Searching for the Perfect Milton Home?
Keystone Can Help
If your search has not yet led you to the perfect property, our team is here to help guide you forward. We work closely with buyers to identify the right houses for sale in Milton, including exclusive opportunities and luxury homes that may not always be widely advertised. Contact us today and let’s begin a personalized search designed around your lifestyle, goals, and vision for the ideal home in Milton.
We use cookies to ensure that we give you the best experience on our website. If you continue to use this site we will assume that you are happy with it.