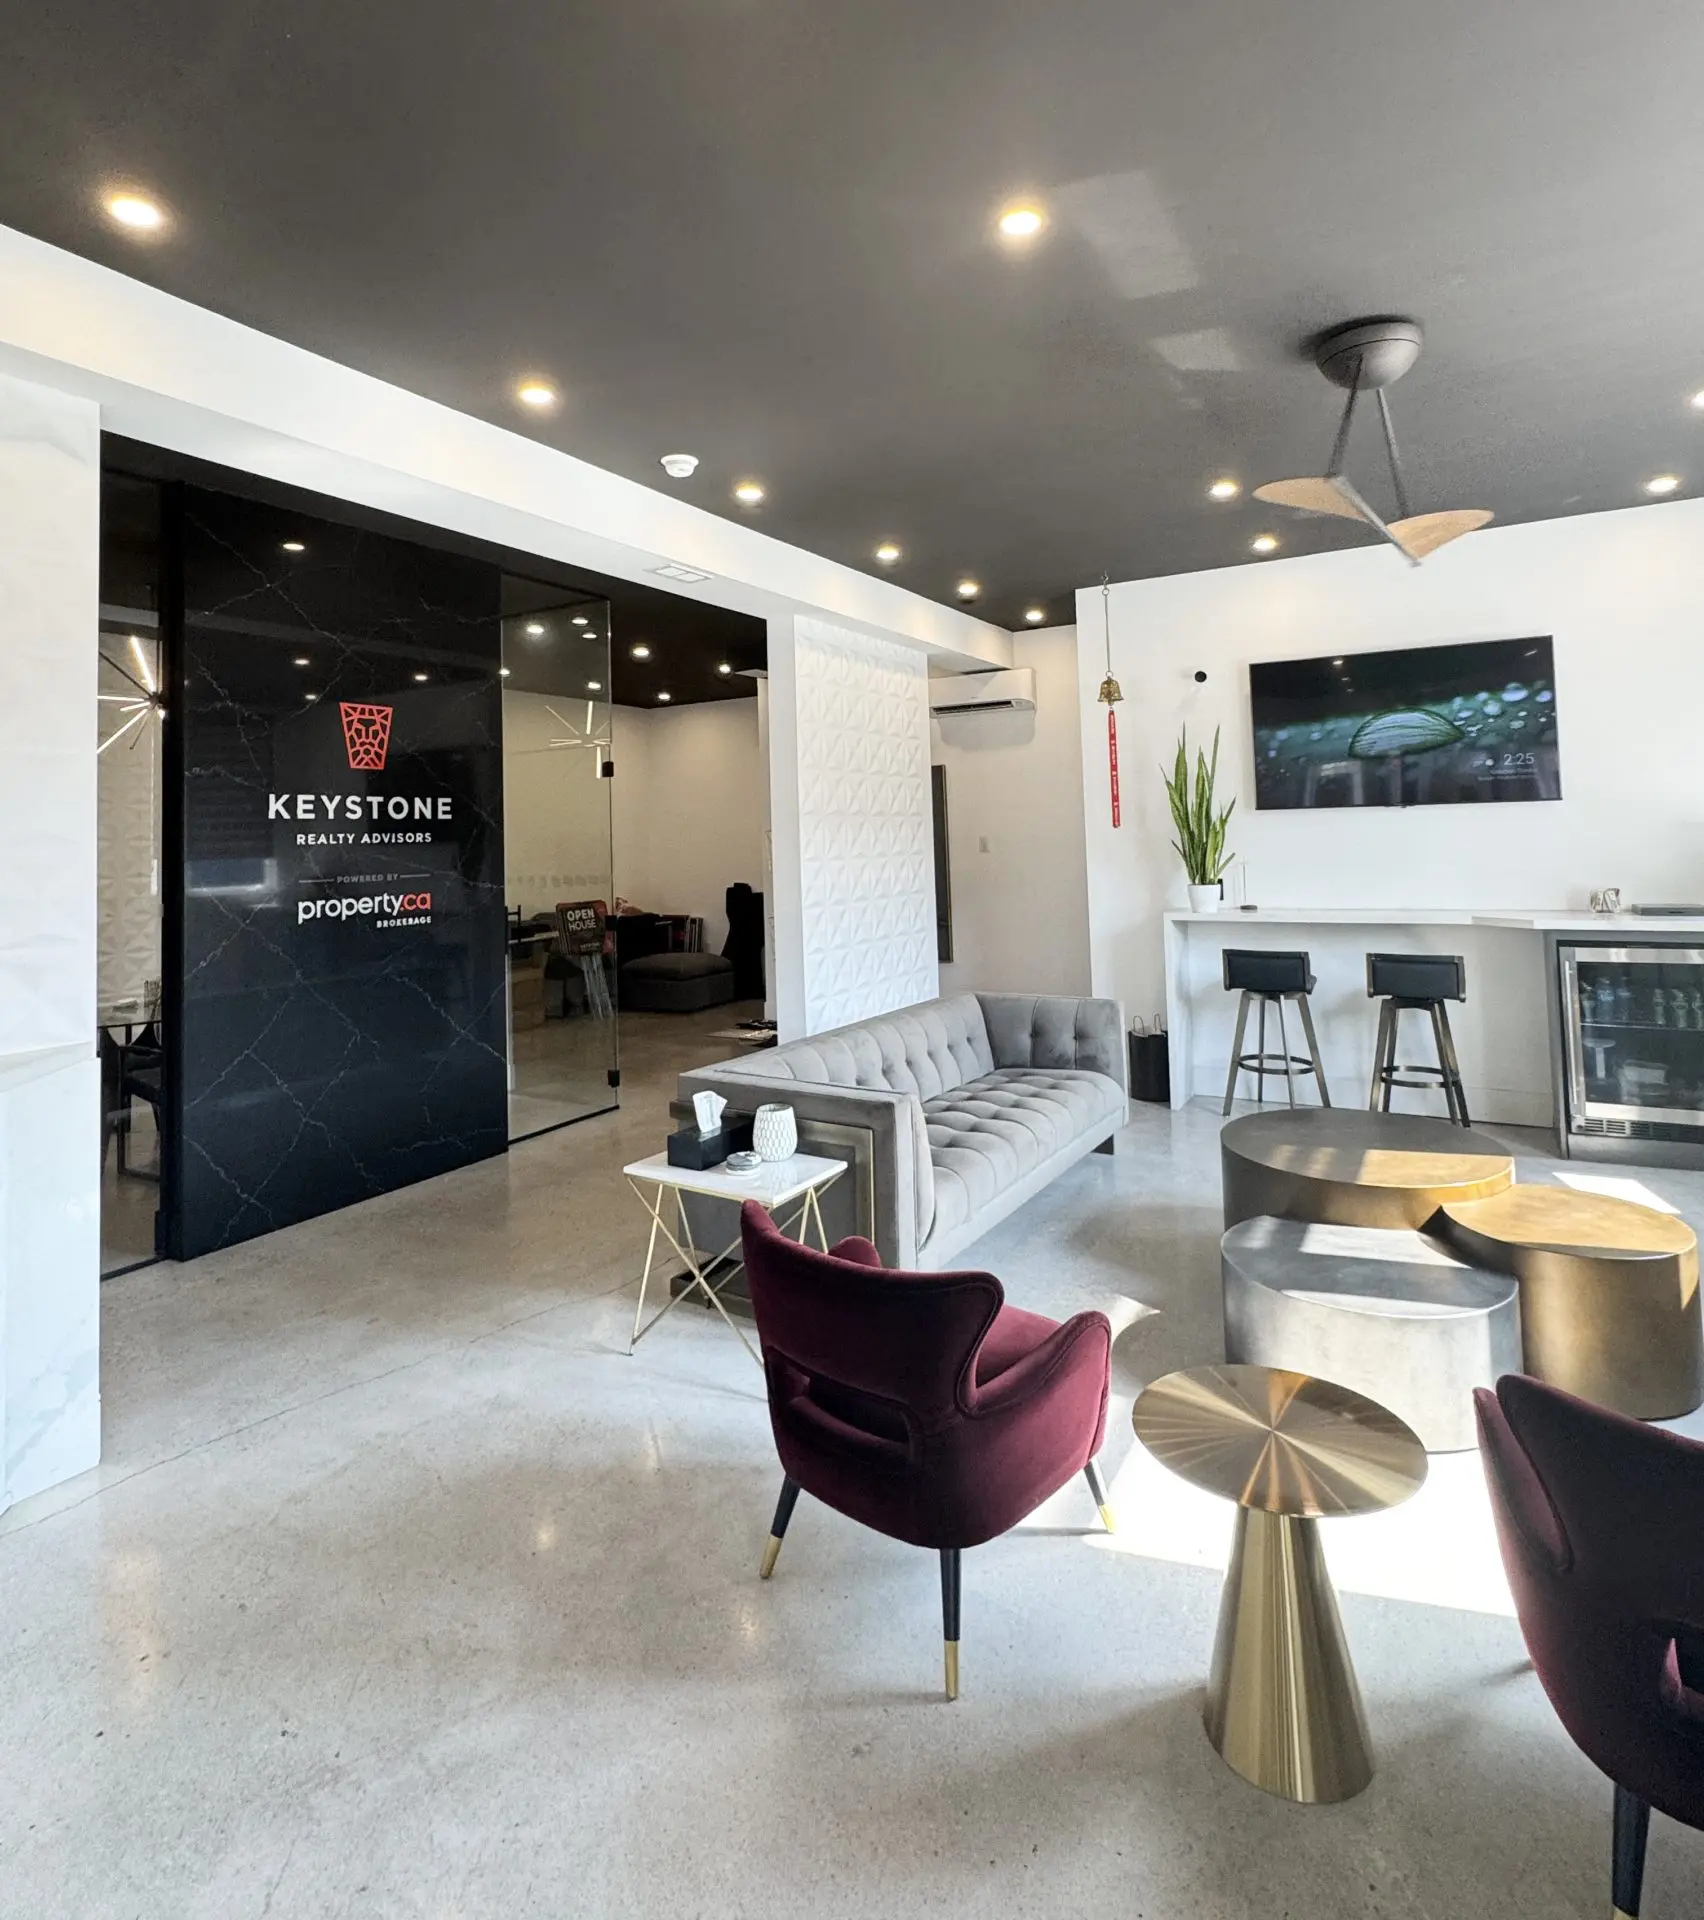
Luxury Milton Homes for Sale

Discover Exceptional Properties for sale in Milton

Step into the world of Keystone’s exclusive listings and discover some of the most desirable luxury homes for sale in Milton. Our curated selection highlights properties that combine comfort, sophistication, and thoughtful design.

Experience the elegance of our handpicked homes, each presented with the Keystone touch of refinement.

Home banner shape

Keystone's Showcase: Luxury Homes for Sale in Milton

At Keystone, we do more than simply present houses for sale in Milton. We showcase lifestyles and create a memorable experience for buyers exploring the local market. Our listings stand apart thanks to the thoughtful details we bring to every property we represent.

Milton's Finest Homes Await

Featured Listings

Broaden Your HorizonS

Explore MLS Listings in Milton

If our featured homes have not yet captured your heart, our search tools make it easy to explore a wider range of MLS listings in Milton.

Our MLS search allows you to browse houses for sale in Milton, discover new opportunities, and compare a variety of properties across neighbourhoods throughout the community. Once you identify a property for sale in Milton that interests you, our team will conduct thorough research and arrange a private showing so you can explore it with confidence.

Forgot password Extend Verify Contact
We have found a total of 794 listings, but only 692 are available for public display. To get instant access to all 794 listings, please .
1-12/692
  • 139 Yates Drive in Milton: 1026 - CB Cobban House for sale : MLS®# W13705560

    139 Yates Drive 1026 - CB Cobban Milton L9E 1S7
    Main Photo: 139 Yates Drive in Milton: 1026 - CB Cobban House for sale : MLS®# W13705560
    $1,079,000
    Residential Freehold
    Status:
    Active
    MLS® Num:
    W13705560
    Bedrooms:
    4
    Bathrooms:
    3
    Welcome to this beautifully renovated 1,945 sq. ft. detached home, thoughtfully upgraded with tasteful finishes throughout. The bright and spacious main floor features an upgraded kitchen, a defined dining area, and a generous living room offering breathtaking views of the serene pond. The spacious bedrooms provide excellent privacy and functionality, while the primary retreat offers peaceful cottage-style views to wake up to each morning. The exterior boasts luxurious interlock landscaping and an impressive elevation, creating excellent curb appeal. More details
    Listed by ROYAL LEPAGE CERTIFIED REALTY
  • 29 Peru Road in Milton: 1034 - MN Milton North House for sale : MLS®# W13706108

    29 Peru Road 1034 - MN Milton North Milton L9T 2V5
    Main Photo: 29 Peru Road in Milton: 1034 - MN Milton North House for sale : MLS®# W13706108
    $1,699,000
    Residential Freehold
    Status:
    Active
    MLS® Num:
    W13706108
    Bedrooms:
    5
    Bathrooms:
    5
    Directly across from the cliff-face of the Niagara Escarpment, in one of Milton's most serene and private settings, sits a newly built contemporary masterpiece designed by award-winning Sensus Design Studio. Resting on a remarkable 60 x 520+ lot backing onto 16 Mile Creek, this home offers a rare blend of modern architecture and countryside tranquility. With no neighbours in front or behind, walls of windows immerse you in nature, while the expansive backyard invites year-round enjoyment whether relaxing in the hot tub, recovering in the cold plunge, gathering around the fire pit, fishing, tobogganing, or even practicing your short game of golf! Inside, 21 ceilings and a floating staircase set a dramatic tone. A formal living room frames escarpment sunsets, while the sleek custom kitchen features high-end Fisher & Paykel appliances. The family room, anchored by a soaring stone fireplace, doubles as a home theatre with built-in projector and surround sound. The primary suite rivals a five-star retreat: a sitting area that doubles as the perfect home office overlooking the backyard, a triple-sided fireplace, king-size sleeping area with custom headboard, walk-through closet, and spa-like ensuite. Three additional bedrooms each feature ample built-in closets and lavish ensuite bathrooms. Smart home features include lighting automation, landscape and irrigation systems, EV charger, and more. A perfect fusion of luxury design and natural beauty, this home is truly one-of-a-kind and must be experienced in person. More details
    Listed by HARVEY KALLES REAL ESTATE LTD.
  • 302 383 Main Street E in Milton: 1035 - OM Old Milton Condo Apartment for sale : MLS®# W13706394

    302 383 Main Street E 1035 - OM Old Milton Milton L9T 8K8
    Main Photo: 302 383 Main Street E in Milton: 1035 - OM Old Milton Condo Apartment for sale : MLS®# W13706394
    $475,000
    Residential Condo & Other
    Status:
    Active
    MLS® Num:
    W13706394
    Bedrooms:
    2
    Bathrooms:
    1
    Rarely offered 980 sq. ft. Pear model featuring an oversized den that is larger than most 2nd bedrooms! Unlike the small workstation-style dens commonly found in condos, this spacious room comfortably accommodates a bed, dresser, and desk, offering exceptional versatility for guests, working from home, a nursery, hobby room, or additional living space. Combined with the generous layout, it provides the functionality today's buyers are searching for and is ideal for those who need more room than a typical 1-bedroom condo can offer. Welcome to 383 Main Street E, Unit 302 in the heart of Old Milton. This bright and spacious open concept suite features 9-foot ceilings, laminate flooring, upgraded lighting, and a neutral colour palette throughout. The white kitchen offers granite countertops, an extra-large breakfast bar, pantry, and ample storage and prep space. The generous primary bedroom is complemented by a large 4-piece bathroom complete with a separate tub and shower. Enjoy the convenience of in-suite laundry, a private balcony, one owned underground parking space, and a locker. Residents enjoy excellent amenities including a fitness room, party room, games room, and visitor parking. Located steps from downtown Milton, Mill Pond, shopping, restaurants, parks, schools, transit, and everyday amenities, with easy access to the GO Station, Highways 401 and 407. This is a fantastic opportunity to own one of the largest and most functional 1+den layouts in one of Milton's most desirable communities. More details
    Listed by ROYAL LEPAGE MEADOWTOWNE REALTY
  • 20 975 Whitlock Avenue in Milton: 1026 - CB Cobban House for sale : MLS®# W13706594

    20 975 Whitlock Avenue 1026 - CB Cobban Milton L9E 1S9
    Main Photo: 20 975 Whitlock Avenue in Milton: 1026 - CB Cobban House for sale : MLS®# W13706594
    $849,900
    Residential Freehold
    Status:
    Active
    MLS® Num:
    W13706594
    Bedrooms:
    4
    Bathrooms:
    4
    Welcome to elevated living in Milton's vibrant and family-friendly Cobban community! This impeccably upgraded 4 bedroom townhome offers a rare combination of space, style and functionality, featuring 9-ft ceilings on the main and lower levels and over $100K in thoughtful upgrades, including custom kitchen, built-in closets, crown moulding and refined finishes throughout. Bright and inviting main level showcases hardwood flooring, wooden paneling, built-in media wall with electric fireplace and an open-concept layout designed for everyday living and entertaining. At the heart of the home is a sleek designer custom kitchen featuring stainless steel appliances, quartz countertops, wine cooler, oversized island, and custom coffee station with decorative cabinets. Upstairs, you'll find 3 well-proportioned bedrooms, including the primary bedroom w/large windows, hardwood floors, and custom closets, along with your spa-inspired ensuite. All closets come with custom organizers for efficiency! No carpet in the home! The versatile lower level features a private bedroom with its own 3-piece ensuite and direct access to your double-car garage-ideal for guests, extended family or a home office. Families will appreciate nearby school options including Cedar Ridge P.S., St. Veronica CES, Craig Kielburger S.S. and St. Kateri Tekakwitha CSS, along with access to specialized educational programs. Enjoy nearby parks and trails, Milton District Hospital, shopping, restaurants, Milton GO and easy access to Hwys 401 & 407. A beautifully maintained, move-in-ready home offering exceptional space, convenience and connectivity in one of Milton's growing family communities. More details
    Listed by RE/MAX REALTY SPECIALISTS INC.
  • 911 716 Main Street E in Milton: 1037 - TM Timberlea Condo Apartment for sale : MLS®# W13706900

    911 716 Main Street E 1037 - TM Timberlea Milton L9T 3P6
    Main Photo: 911 716 Main Street E in Milton: 1037 - TM Timberlea Condo Apartment for sale : MLS®# W13706900
    $564,900
    Residential Condo & Other
    Status:
    Active
    MLS® Num:
    W13706900
    Bedrooms:
    3
    Bathrooms:
    2
    This beautifully upgraded 2-bedroom + den, 2-bathroom corner unit offers 1,005 sq ft (+55 sq ft balcony) of sun-drenched space, with captivating northwest views of the Escarpment. Designed for both comfort and style, the open-concept layout features high-quality plank laminate flooring and cozy broadloom in the bedrooms. The modern kitchen is appointed with rich dark cabinetry, generous storage, and flows effortlessly into a bright living space?perfect for entertaining or relaxing. Step onto the spacious balcony to take in stunning sunsets and fresh air. The primary bedroom is a serene retreat, complete with a 4-piece ensuite and walk-in closet. Both bathrooms feature sleek tiles and tasteful finishes, with thoughtful upgrades throughout. Custom pot lights add warmth and charm. Enjoy premium building amenities, including a rooftop BBQ terrace, stylish party room, meeting space, guest suite, and ample visitor parking. Conveniently located with quick access to Hwy 401/407, just steps from Milton GO, and close to shopping, golf courses, Kelso, organic farms, and more. Includes one parking spot and one locker. More details
    Listed by Century 21 Signature Service
  • 170 Forbes Terrace in Milton: 1036 - SC Scott House for sale : MLS®# W13707232

    170 Forbes Terrace 1036 - SC Scott Milton L9T 0S6
    Main Photo: 170 Forbes Terrace in Milton: 1036 - SC Scott House for sale : MLS®# W13707232
    $1,799,000
    Residential Freehold
    Status:
    Active
    MLS® Num:
    W13707232
    Bedrooms:
    5
    Bathrooms:
    5
    Stunning Somerset Heathwood on prestigious Forbes Terrace, one of Milton's most desirable streets. Backing onto lush green space, this exceptional home offers over 4,500 sq. ft. of finished living space and an impressive blend of luxury, comfort, and functionality.Enjoy the ultimate backyard retreat featuring a built-in outdoor kitchen with BBQ and fridge, hot tub, and expansive interlocking patio-perfect for entertaining or relaxing with family and friends.The main level showcases hardwood flooring and staircase, a private home office, formal living and dining rooms, and a convenient mudroom with garage access. The spacious eat-in kitchen features stainless steel appliances and solid-surface countertops, opening seamlessly to the inviting family room with a gas fireplace.Upstairs, you'll find four spacious bedrooms, all with organized closets. The primary retreat is a true sanctuary, complete with coffered ceilings, a gas fireplace, twin walk-in closets, and a spa-inspired ensuite featuring an oversized soaker tub, three-sided glass shower, dual vanities, and private water closet. A Jack & Jill five-piece bathroom connects two secondary bedrooms, while an additional four-piece bathroom serves the fourth bedroom. Convenient upper-level laundry, vaulted ceilings, and an elegant upper hall balcony complete this impressive level.The professionally finished basement offers even more living space, including a fifth bedroom, three-piece bathroom, large recreation room, and ample storage.Ideally located just steps from the many amenities Milton has to offer, including scenic trails and conservation areas, family parks, Sherwood Community Centre and Sports Centre, and the Milton Public Library.A remarkable family home in an exceptional location-offering luxury living both inside and out. More details
    Listed by REVEL REALTY INC.
  • 1063 Farmstead Drive in Milton: 1038 - WI Willmott House for lease : MLS®# W13707594

    1063 Farmstead Drive 1038 - WI Willmott Milton L9T 8G5
    Main Photo: 1063 Farmstead Drive in Milton: 1038 - WI Willmott House for lease : MLS®# W13707594
    $3,299
    Residential Freehold
    Status:
    For Lease
    MLS® Num:
    W13707594
    Bedrooms:
    4
    Bathrooms:
    3
    Absolutely Stunning 4 Bedroom Detached Home Backs On To The Pond. Located In Newest Hawthorne Village On Park Neighbourhood. This Gem Welcome You With Nice Size Foyer Leads To Big Great room/Dinning/Living. Great Room Overlooking Family Sized Eat In Kitchen W/Upgraded Taller Cabinets centre Island, Backsplash, Double Sink. Incl. 9' Ceiling On Main flr/ Dark Stained Maple Stairs And Upgraded Railings. 2nd Floor Laundry. (Basement not included. AAA tenants only.) More details
    Listed by KELLER WILLIAMS REFERRED URBAN REALTY
  • 1020 Yates Drive in Milton: 1023 - BE Beaty House for lease : MLS®# W13704358

    1020 Yates Drive 1023 - BE Beaty Milton L9T 6A6
    Main Photo: 1020 Yates Drive in Milton: 1023 - BE Beaty House for lease : MLS®# W13704358
    $3,100
    Residential Freehold
    Status:
    For Lease
    MLS® Num:
    W13704358
    Bedrooms:
    3
    Bathrooms:
    3
    Welcome To This Lovely 3 Bedrooms/3 Washroom Family Semi-Detached Nestled In High Demand Hawthorne Village Community Close To Everything Your Family Needs! Beautiful Welcoming Interlocking Walkway & Front Porch Lead You Inside To A Bright Practical Layout Filled With Lots Of Natural Sunlight From Large Windows Around The Property. Hardwood Flooring Thru-Out Great Rm/Dinning Rm., A Spacious Family Eat-In Kitchen W/O To Fully Fenced Backyard Perfect For Gathering & Everyday Enjoyment. Formal Great Room Features A Charming Picture Window, Creating A Warm Space For Your Sweet Family To Relax, Chatting & Entertainment. All 3 Good Sized Bedrms Included A Comfy Spacious Master Retreated 4 Pcs Ensuite W/Sep Shower, Soaker Tub & W/I Closet. Convenient Inside Access From Garage. Don't Forget The Spacious Basement For Exercising & Storage >> Desirable Neighborhood Close To Schools, Park, Daycare, Kennedy Circle Plaza, Transit, "GO" Station and Milton Hospital. > No Pets & Non-Smoker ! More details
    Listed by RIGHT AT HOME REALTY
  • 879 Brassard Circle in Milton: 1038 - WI Willmott House for sale : MLS®# W13704544

    879 Brassard Circle 1038 - WI Willmott Milton L9T 8E2
    Main Photo: 879 Brassard Circle in Milton: 1038 - WI Willmott House for sale : MLS®# W13704544
    $859,900
    Residential Freehold
    Status:
    Active
    MLS® Num:
    W13704544
    Bedrooms:
    3
    Bathrooms:
    3
    Located in Milton's highly sought-after Willmott neighbourhood, this beautifully maintained 3-bedroom, 3-bathroom freehold townhome offers over 2,200 sq. ft. of finished living space and is truly move-in ready. The bright, open-concept main level features hardwood flooring, newly installed pot lights, and a modern kitchen with refinished cabinetry, stainless steel appliances, ample counter space, and seamless flow into the spacious dining and living areas-ideal for both everyday living and entertaining.Step outside to a fully fenced backyard with green space beyond, creating a private and peaceful setting. Upstairs, you'll find three generously sized bedrooms with comfortable broadloom, along with the convenience of second-floor laundry featuring a new washer and dryer (2023). Recently freshly painted throughout in a timeless neutral palette, the home feels bright, clean, and welcoming.The finished basement provides even more versatile living space with a large recreation room, new pot lights, and quality laminate flooring-perfect for a home theatre, office, gym, playroom, or additional family space. Additional highlights include direct interior garage access and parking for two maybe 3 vehicles. Ideally situated just a 2-minute walk from Sunny Mount Park and close to scenic trails, excellent schools, shopping, and everyday amenities. Commuters will appreciate convenient access to Highways 401 and 407, as well as Milton GO. A fantastic opportunity to own a spacious, updated freehold townhome in one of Milton's most desirable family-friendly communities. More details
    Listed by PROCLIENT BROKERS INC.
  • 1302 115 Nipissing Road in Milton: 1037 - TM Timberlea Condo Apartment for lease : MLS®# W13704714

    1302 115 Nipissing Road 1037 - TM Timberlea Milton L9T 5B2
    Main Photo: 1302 115 Nipissing Road in Milton: 1037 - TM Timberlea Condo Apartment for lease : MLS®# W13704714
    $1,900
    Residential Condo & Other
    Status:
    For Lease
    MLS® Num:
    W13704714
    Bedrooms:
    1
    Bathrooms:
    1
    Welcome to Unit 1302 at 115 Nipissing Road, Milton(for lease) - a stylish 1-bedroom, 1-bathroom residence offering modern living with access to an impressive collection of resort-style amenities. The suite features a functional kitchen and comfortable living space, perfect for professionals, couples, or first-time buyers. Residents enjoy an exceptional amenity package, including an event lounge, dining lounge, party rooms, theatre/game room, lounge spaces, pool table, terrace, guest suite, fitness centre with weight studio, yoga studio, indoor pool, outdoor fitness area, dog spa, BBQ area with 8 BBQs, fire pits, two meeting rooms, and a dedicated tech area. Convenient valet app service adds an extra level of ease to everyday living. A great opportunity to enjoy modern condo living and extensive amenities in the heart of Milton. 1 Parking & Locker included. More details
    Listed by LUXE HOME TOWN REALTY INC.
  • 1670 Clitherow Street in Milton: 1032 - FO Ford House for lease : MLS®# W13704742

    1670 Clitherow Street 1032 - FO Ford Milton L9E 0A3
    Main Photo: 1670 Clitherow Street in Milton: 1032 - FO Ford House for lease : MLS®# W13704742
    $2,800
    Residential Freehold
    Status:
    For Lease
    MLS® Num:
    W13704742
    Bedrooms:
    2
    Bathrooms:
    3
    Gorgeous! Mattamy Built Townhome, Approx 1300Sqft, Features 2 Good Size Bedrooms, 2.5 Bathrooms, Upgraded Hardwood Stairs, Ground Floor features a Office/Den with Direct Access To Garage. Main Floor W Upgraded Laminate & Ceramic Flrs/2Pc Powder Room/Smart Wi-Fi Thermostat. Dining Room W/O To private Balcony perfect for relaxation, Modern Kitchen. The upper level boasts two spacious bedrooms,One full bathroom and Laundry. Master Room W 3Pc Ensuite Bathroom & a W/I Closet. Energy Star Certified Home equipped with Extra-insulated Windows/Doors and a Heat Recovery Ventilator for maximum efficiency & comfort. Clean,Bright & move-in ready! Prime neighborhood Close To Park/Hospital,Sports Centre,Go Train. Tenant To Pay All Utilities/Tenant Insurance/Hot Water Tank Rental. No Pets/No-Smokers.$250 refundable Key Deposit More details
    Listed by KINGSWAY REAL ESTATE
  • 720 740 Whitlock Avenue in Milton: 1023 - BE Beaty Condo Apartment for lease : MLS®# W13704828

    720 740 Whitlock Avenue 1023 - BE Beaty Milton L9E 2B5
    Main Photo: 720 740 Whitlock Avenue in Milton: 1023 - BE Beaty Condo Apartment for lease : MLS®# W13704828
    $2,150
    Residential Condo & Other
    Status:
    For Lease
    MLS® Num:
    W13704828
    Bedrooms:
    1
    Bathrooms:
    1
    Beautiful and bright never-lived-in condo at Mile & Creek with 1 **underground** parking spot and high speed internet included! Set in a quiet neighbourhood overlooking a peaceful ravine, this south-facing suite offers a bright, modern interior and a **private** balcony with tranquil ravine views - the perfect spot to relax and enjoy the outdoors. This functional layout features an open-concept living and dining area with a large, modern kitchen complete with brand-new stainless steel appliances, quartz countertops and ceramic backsplash. The high floor lets in plenty of daylight and the light colours make the condo even brighter. The living area features an upgraded media wall, providing an ideal space for a TV. The bedroom offers a large window overlooking the ravine, upgraded mirrored sliding closet doors and a convenient nook perfect for a dresser. The spacious bathroom features quartz countertops, linen storage and a large glass shower. *Rogers high-speed internet is included in the rent, as is 1 underground parking space and 1 locker.* Residents of Mile & Creek enjoy fantastic amenities including a modern and functional gym, co-working lounge, rooftop terrace with seasonal BBQ area, outdoor ravine seating, party room, theatre room, visitor parking, pet spa and parcel lockers. The ravine also has a running path. A perfect opportunity to enjoy modern condo living surrounded by nature while still being close to everyday amenities, with plenty of restaurants, grocery stores and shopping just minutes away. Tenant to pay own water and hydro and provide proof of utilities and insurance. Prospective tenants to submit: rental application, full Equifax credit report, last 3 paystubs, employment letter, last 3 months bank statements, and first and last month's rent upon accepted agreement. Tenants will also be required to sign the Ontario Standard Lease and Landlord's Schedule A. First and Last required. Key Deposit required. Some photos are virtually staged. More details
    Listed by NEW WORLD 2000 REALTY INC.
1-12/692
Data was last updated August 24, 2026 at 05:15 PM (UTC)
powered by myRealPage.com

Still Searching for the Perfect Milton Home?
Keystone Can Help

If your search has not yet led you to the perfect property, our team is here to help guide you forward. We work closely with buyers to identify the right houses for sale in Milton, including exclusive opportunities and luxury homes that may not always be widely advertised. Contact us today and let’s begin a personalized search designed around your lifestyle, goals, and vision for the ideal home in Milton.

This field is for validation purposes and should be left unchanged.
Let's Meet shape